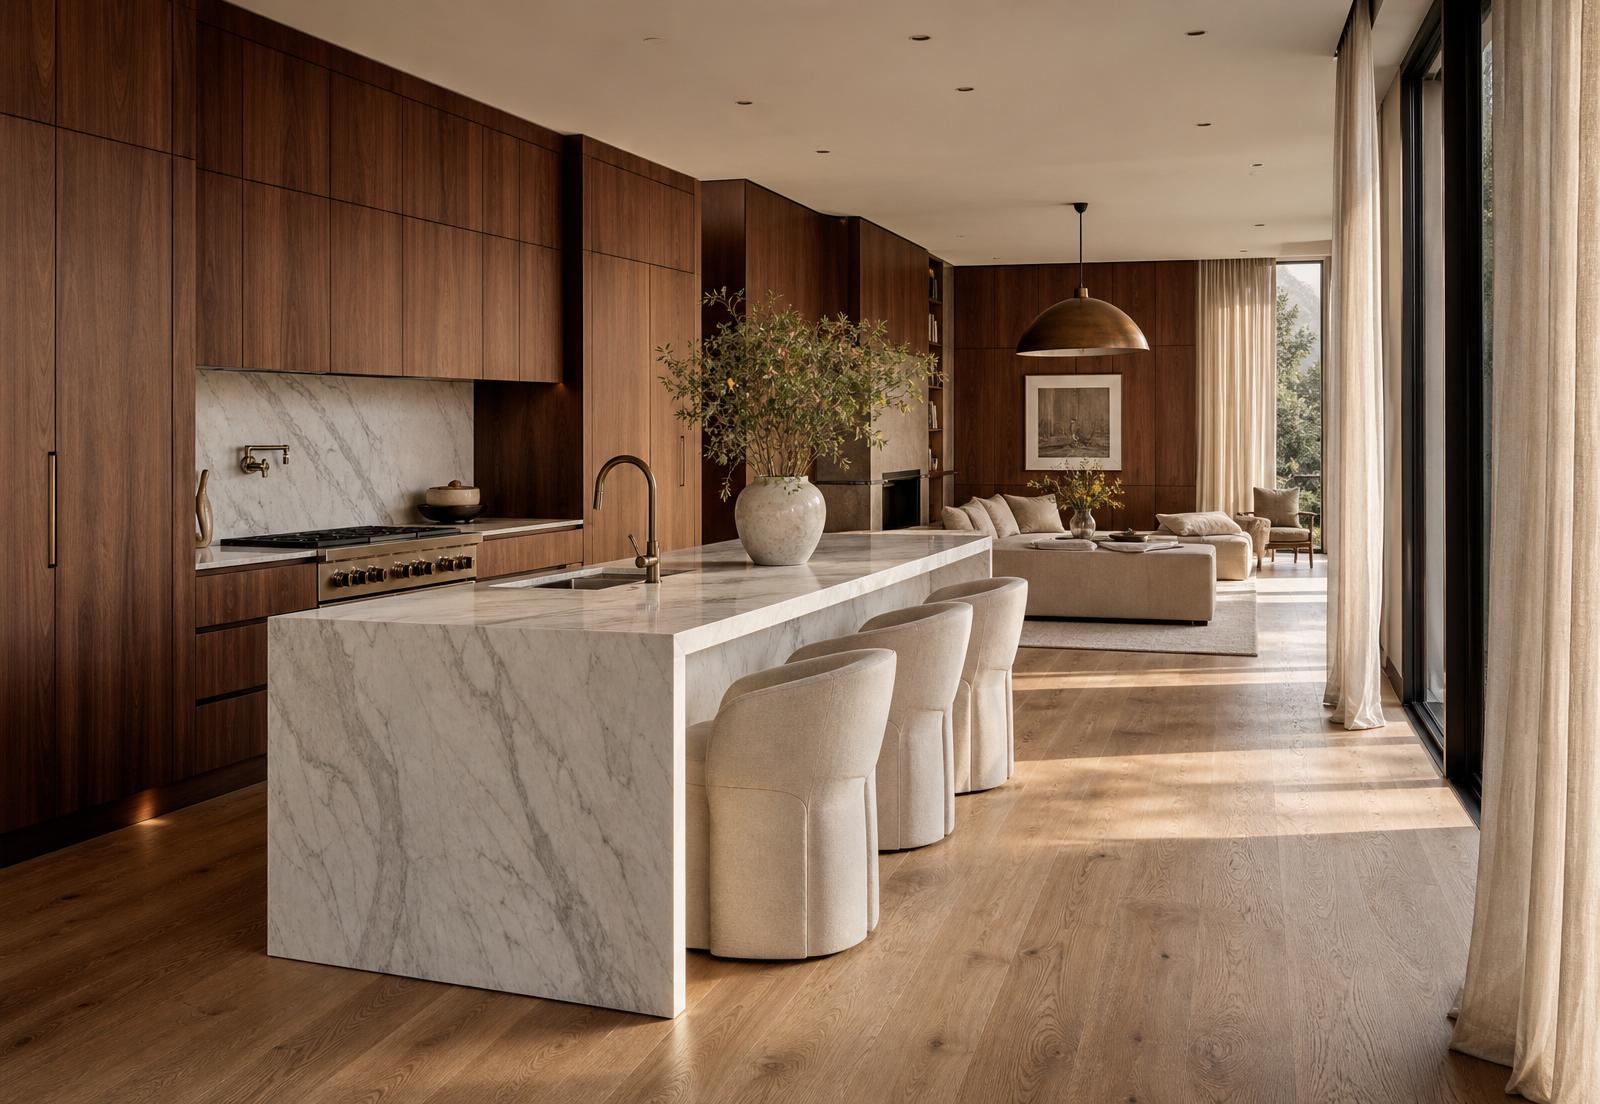
Residence · 01
Walnut Custom Residence
Custom Home · 4,800 sq ft
A warm, grounded residence organised around a central kitchen and living volume. Walnut millwork carries visual continuity from primary suite to public spaces.
Enter Residence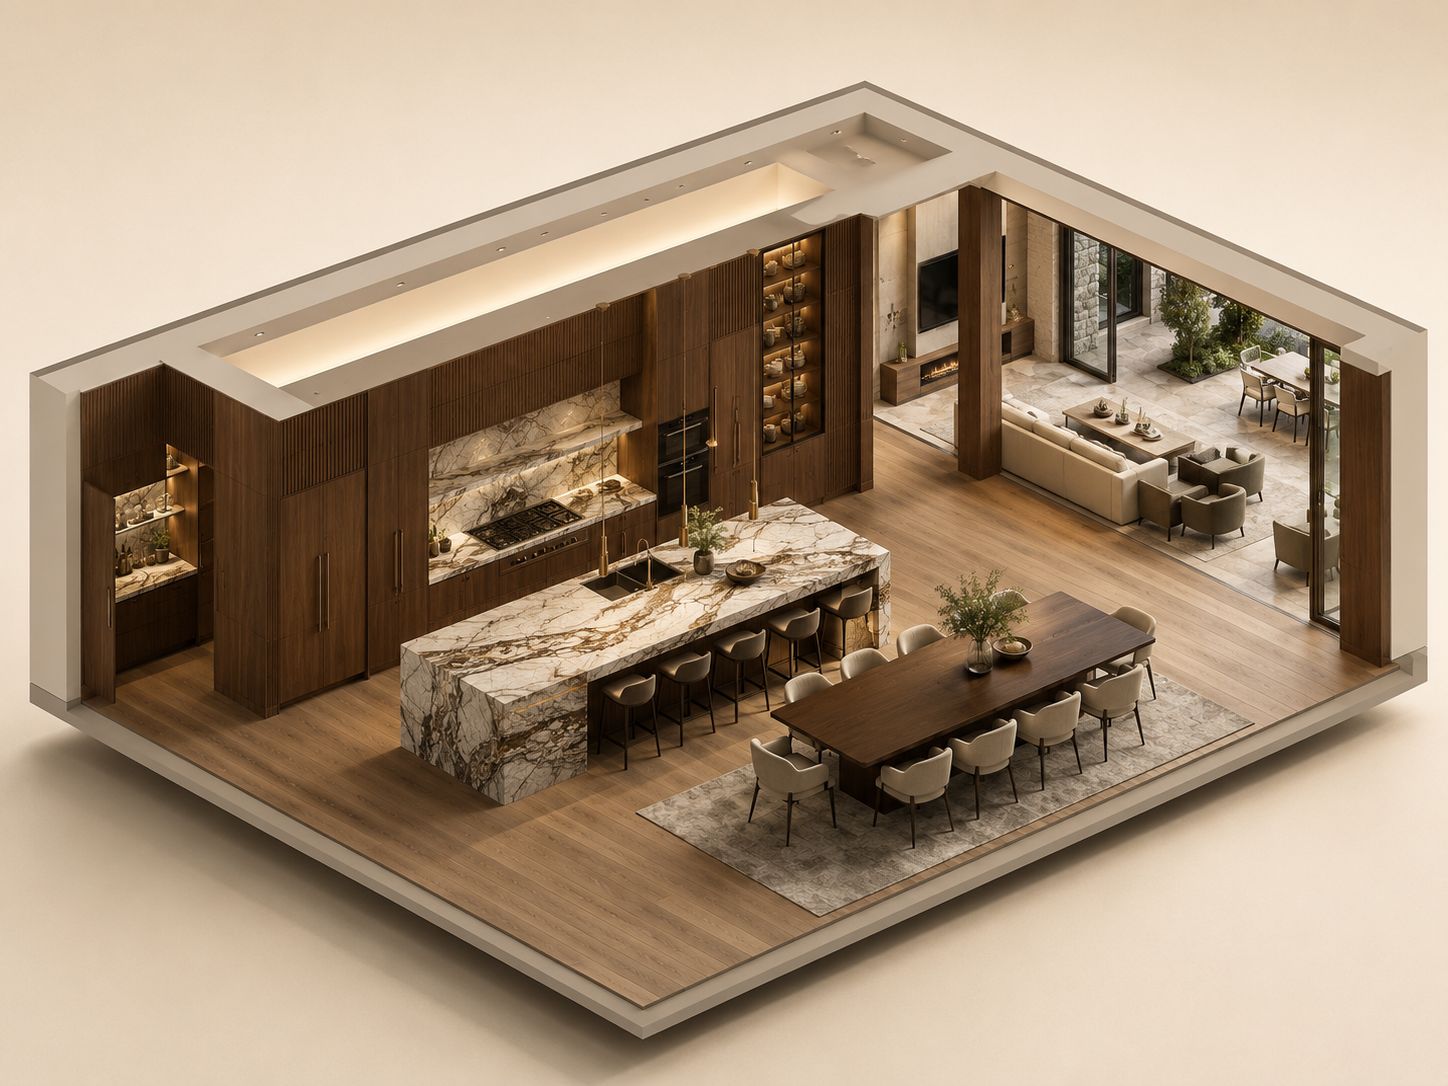
Forma Studio
Forma Studio creates complete interior environments for custom residences and private estates — connecting architecture, materials, lighting, millwork and spatial planning into one cohesive vision.
A global design collective of 100+ interior designers.
The Forma Design Collective
Forma Studio brings together a multidisciplinary team of interior designers specializing in residential interiors, materials, spatial planning, visualization and architectural detailing.
01
Multiple design perspectives refined into one complete home vision.
02
Experience the future residence before construction begins.
03
Every room, finish and transition designed as part of one architectural story.
The Complete Home Approach
Luxury homes are not collections of individual spaces. Forma Studio designs the relationship between every room, material, transition and architectural element.
3D Experience
Interactive 3D walkthroughs let you experience materials, light and proportion at full scale — resolving the interior long before construction begins.
Selected Residences
Enter each residence for its design intent, materials, spatial planning, and an interactive walkthrough.
Residence · 01
Custom Home · 4,800 sq ft
A warm, grounded residence organised around a central kitchen and living volume. Walnut millwork carries visual continuity from primary suite to public spaces.
Enter Residence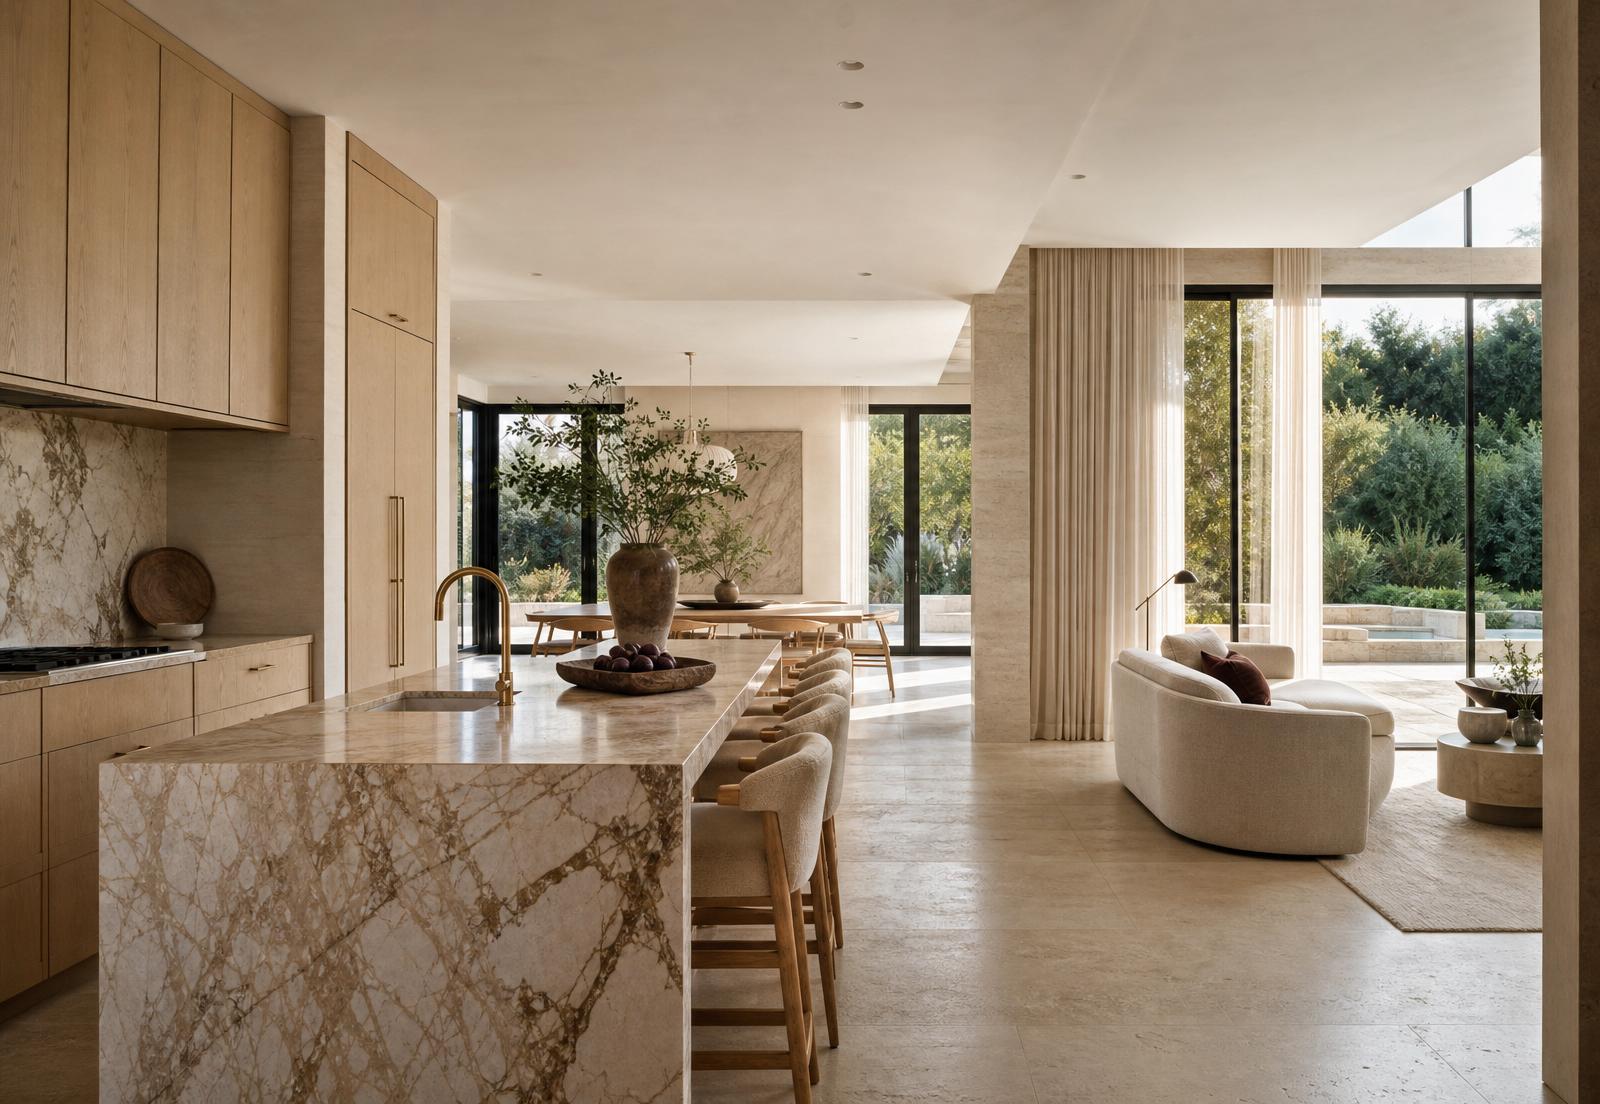
Residence · 02
Private Estate · 8,200 sq ft
An open-plan estate shaped for daylight and calm. Pale cabinetry meets travertine and warm stone across a connected principal floor.
Enter ResidenceResidence · 03
Signature Estate · 16,400 sq ft
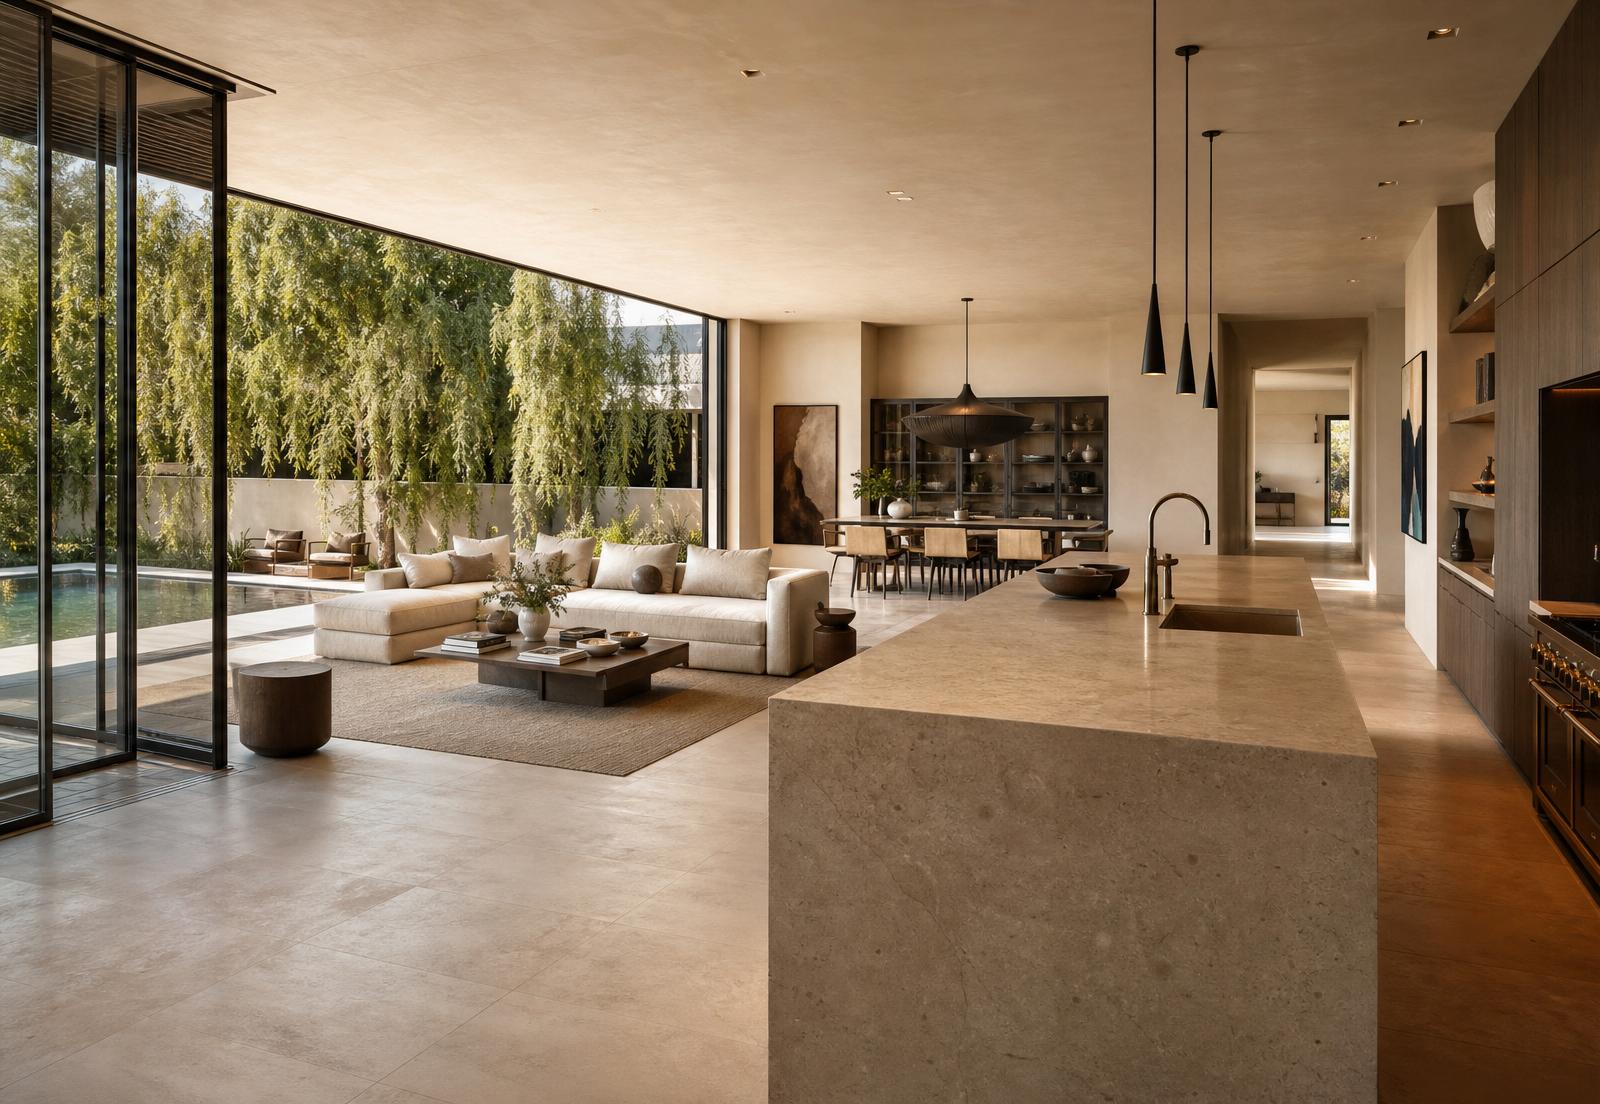
A sculpted principal floor shaped as one continuous atmosphere. Limestone, plaster, and rift oak resolve the kitchen, living, and dining spaces into a single considered environment.
Enter Residence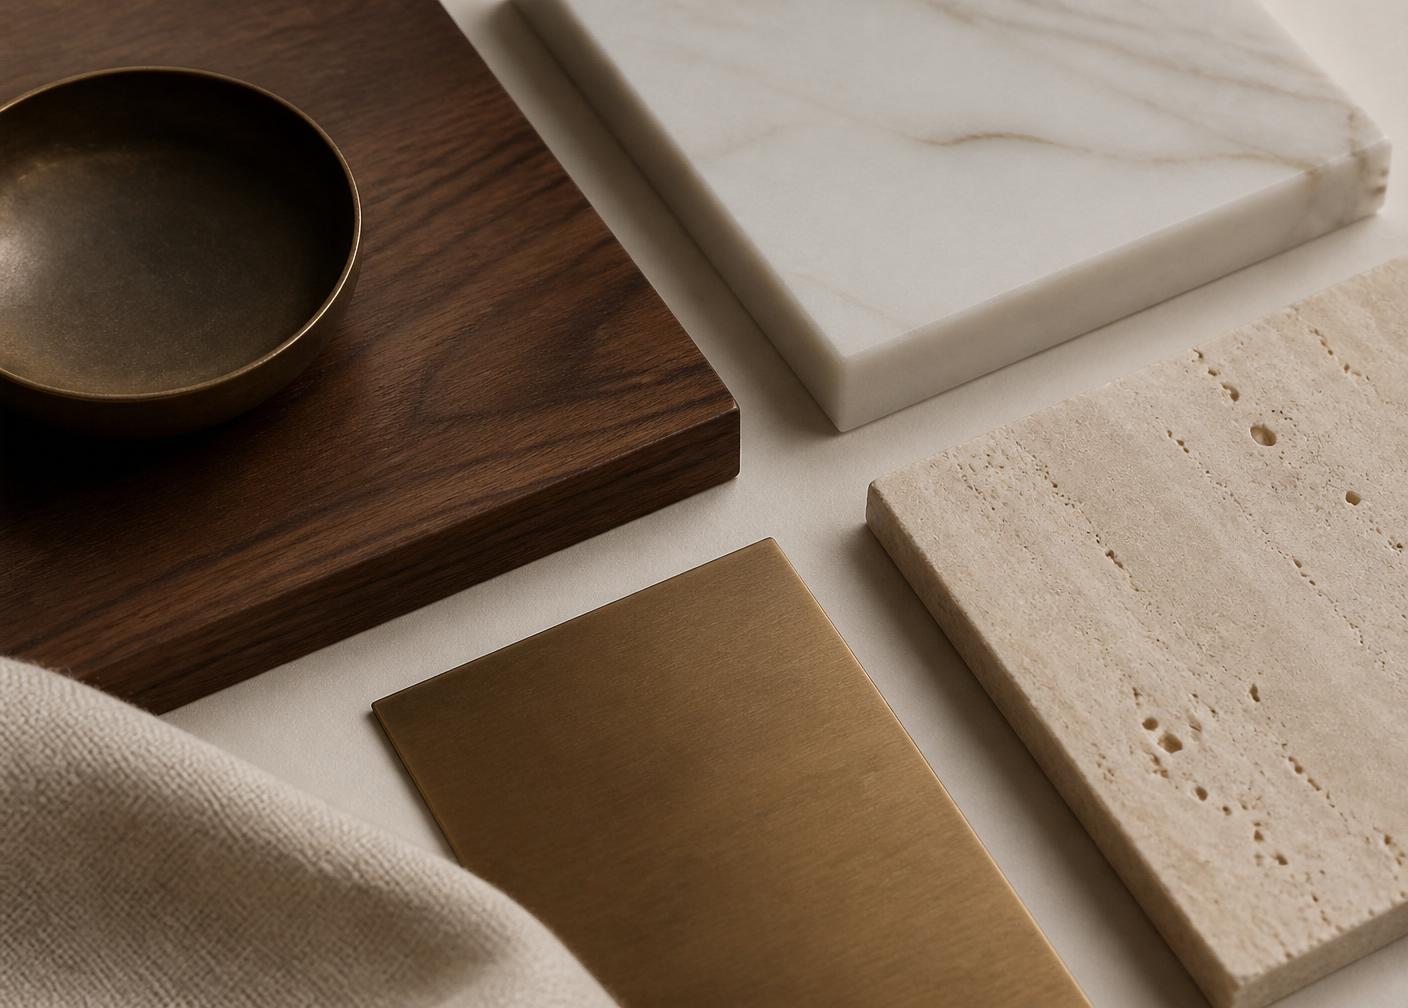
The Forma Approach
Forma Studio shapes the fixed architecture, materials, lighting, and millwork that connect kitchens, principal suites, and living spaces into one considered environment.
Full-home 3D model
A visual, spatial understanding of every principal space.
Materials schedule
A complete, coordinated finish and material specification.
The Forma Book™
Approved decisions documented into one clear reference.
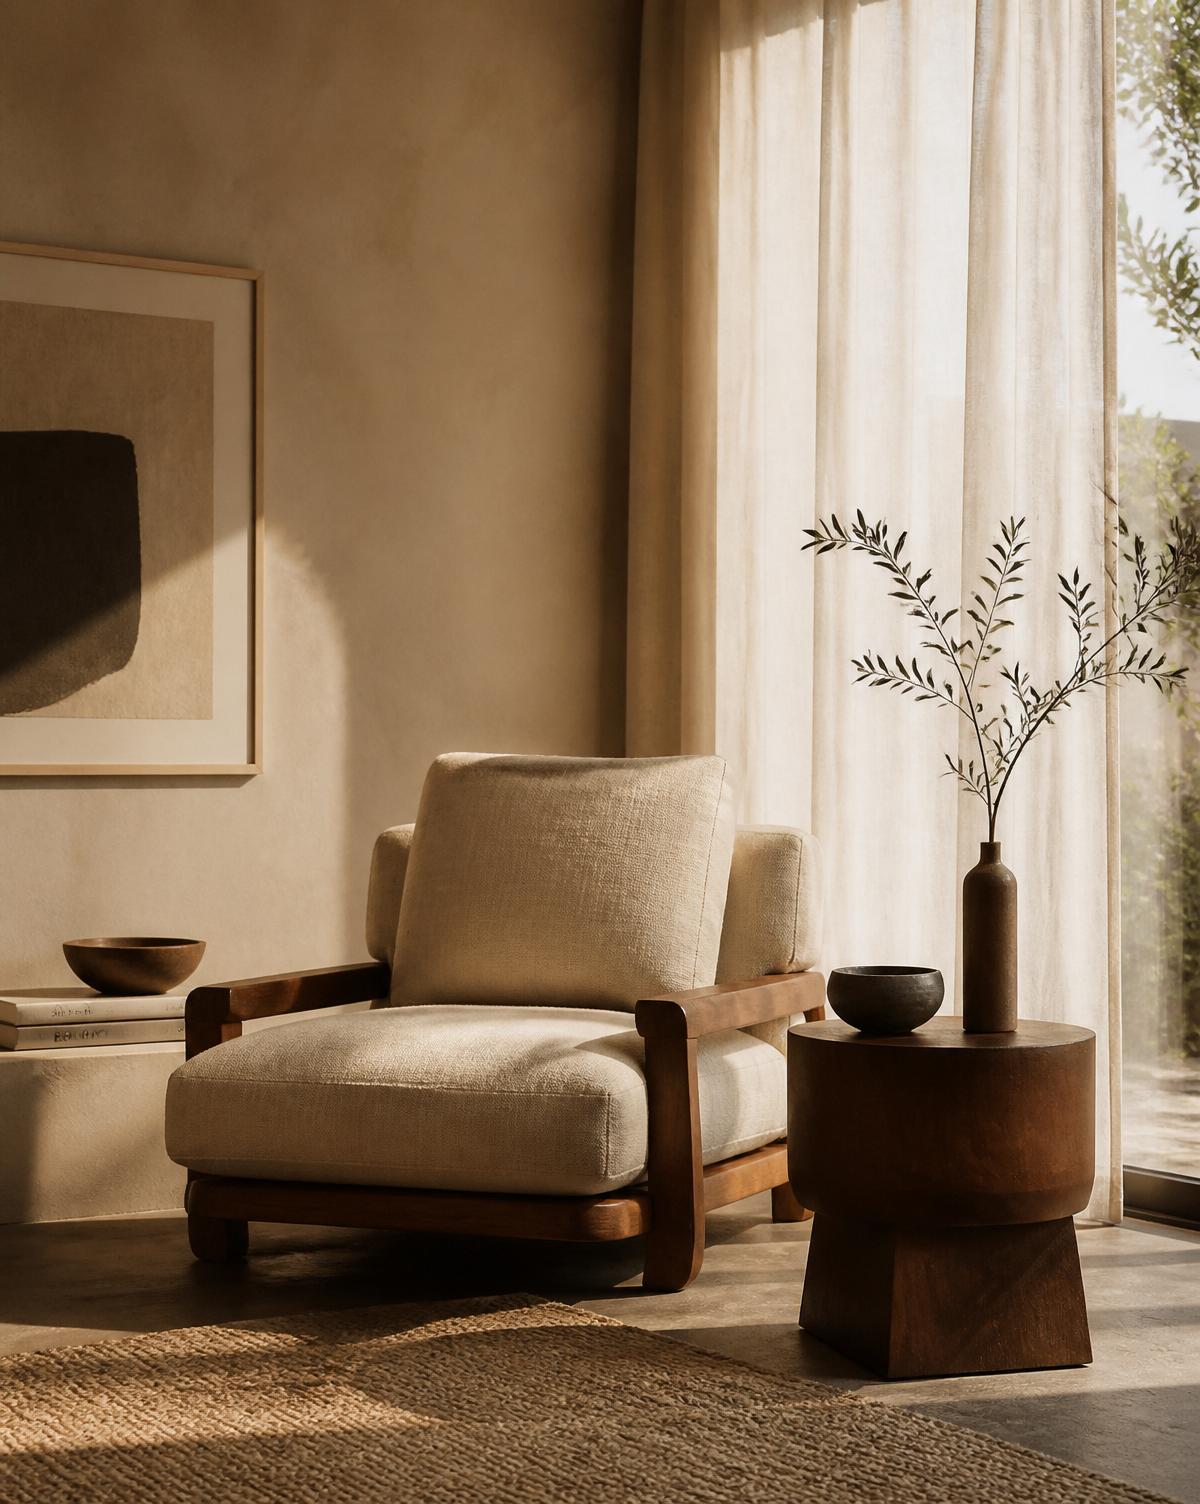
A designer-led direction for custom homes from 3,000 to 5,000 sq ft — one cohesive interior language across every principal space.
Explore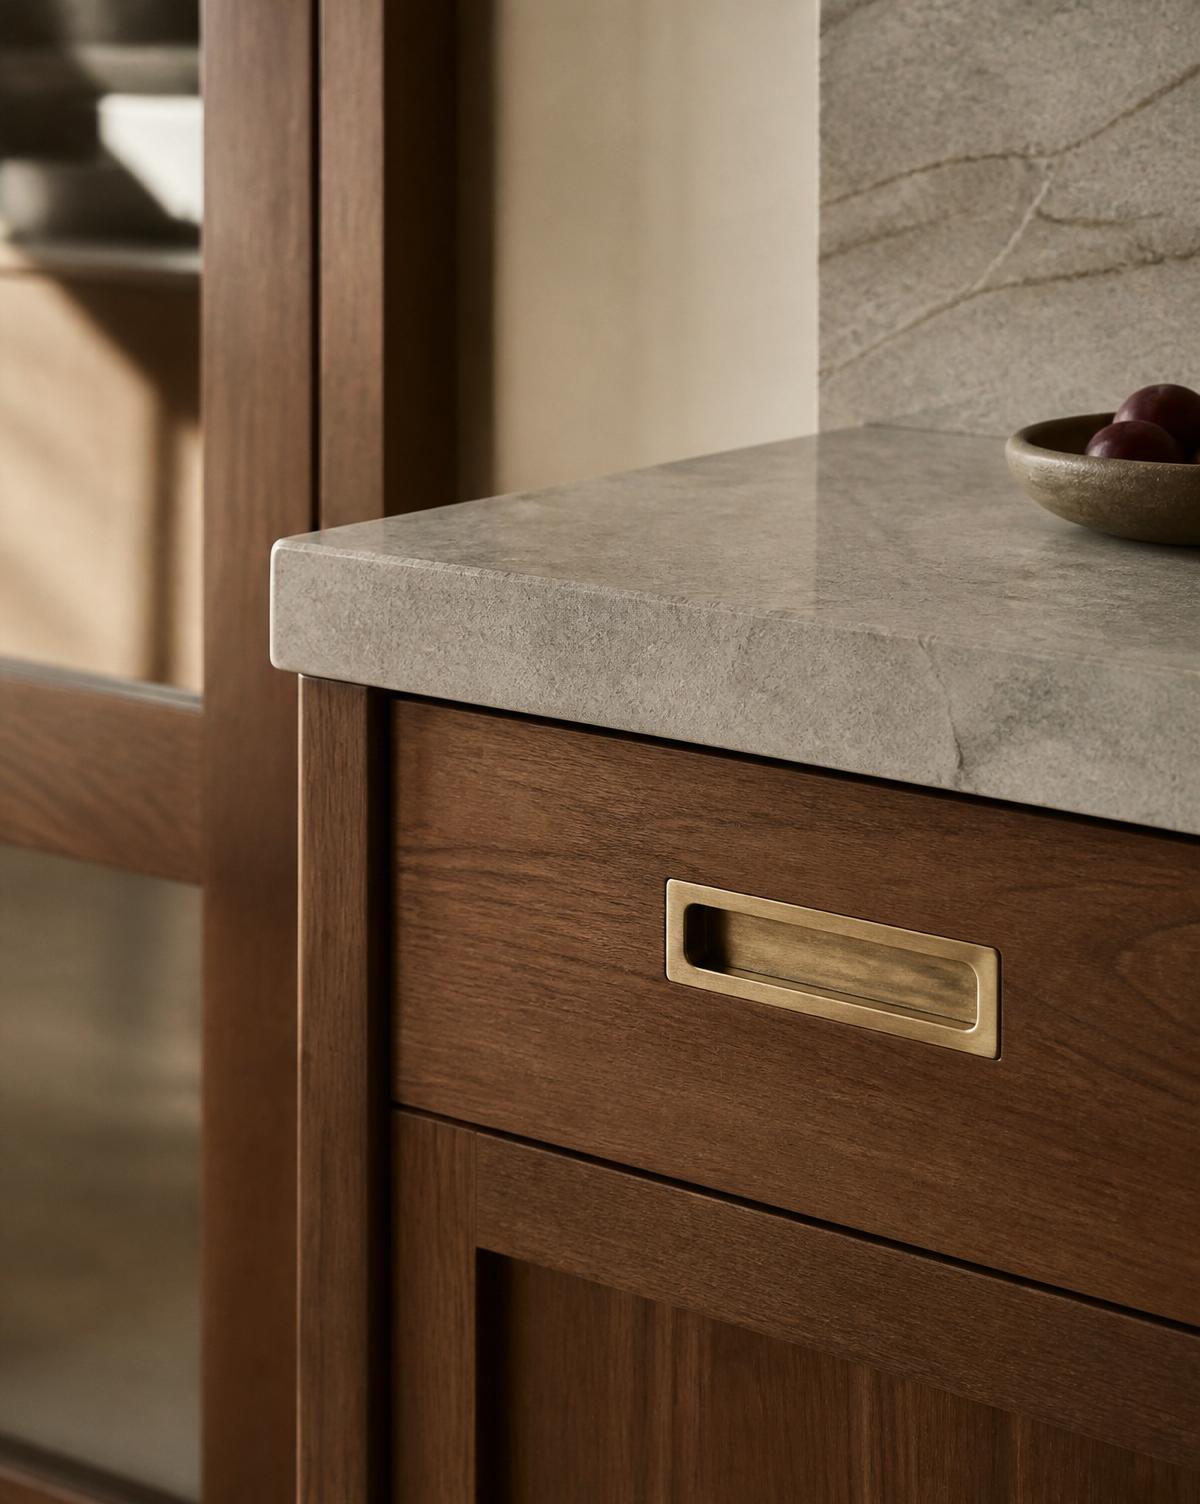
Whole-home direction for residences 5,001 to 15,000 sq ft, developed alongside your architect and build team.
Explore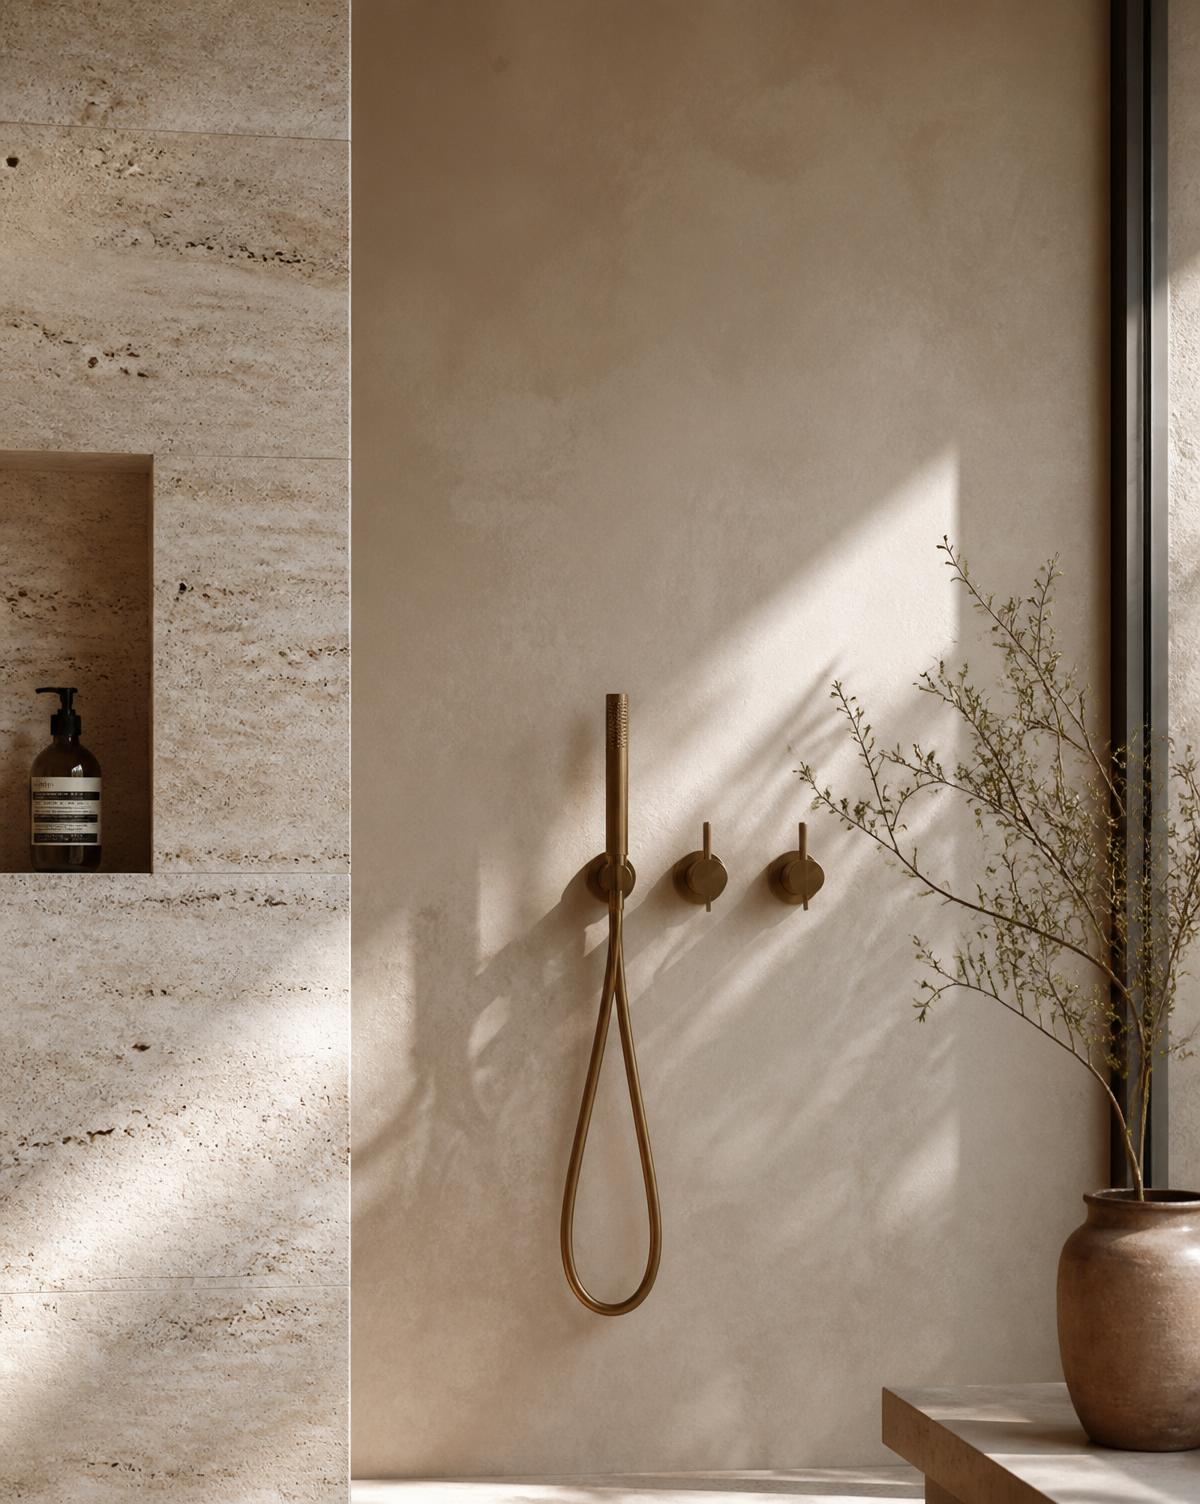
A signature engagement for estates 15,001 to 25,000 sq ft, with feature spaces, ancillary buildings, and full documentation.
Explore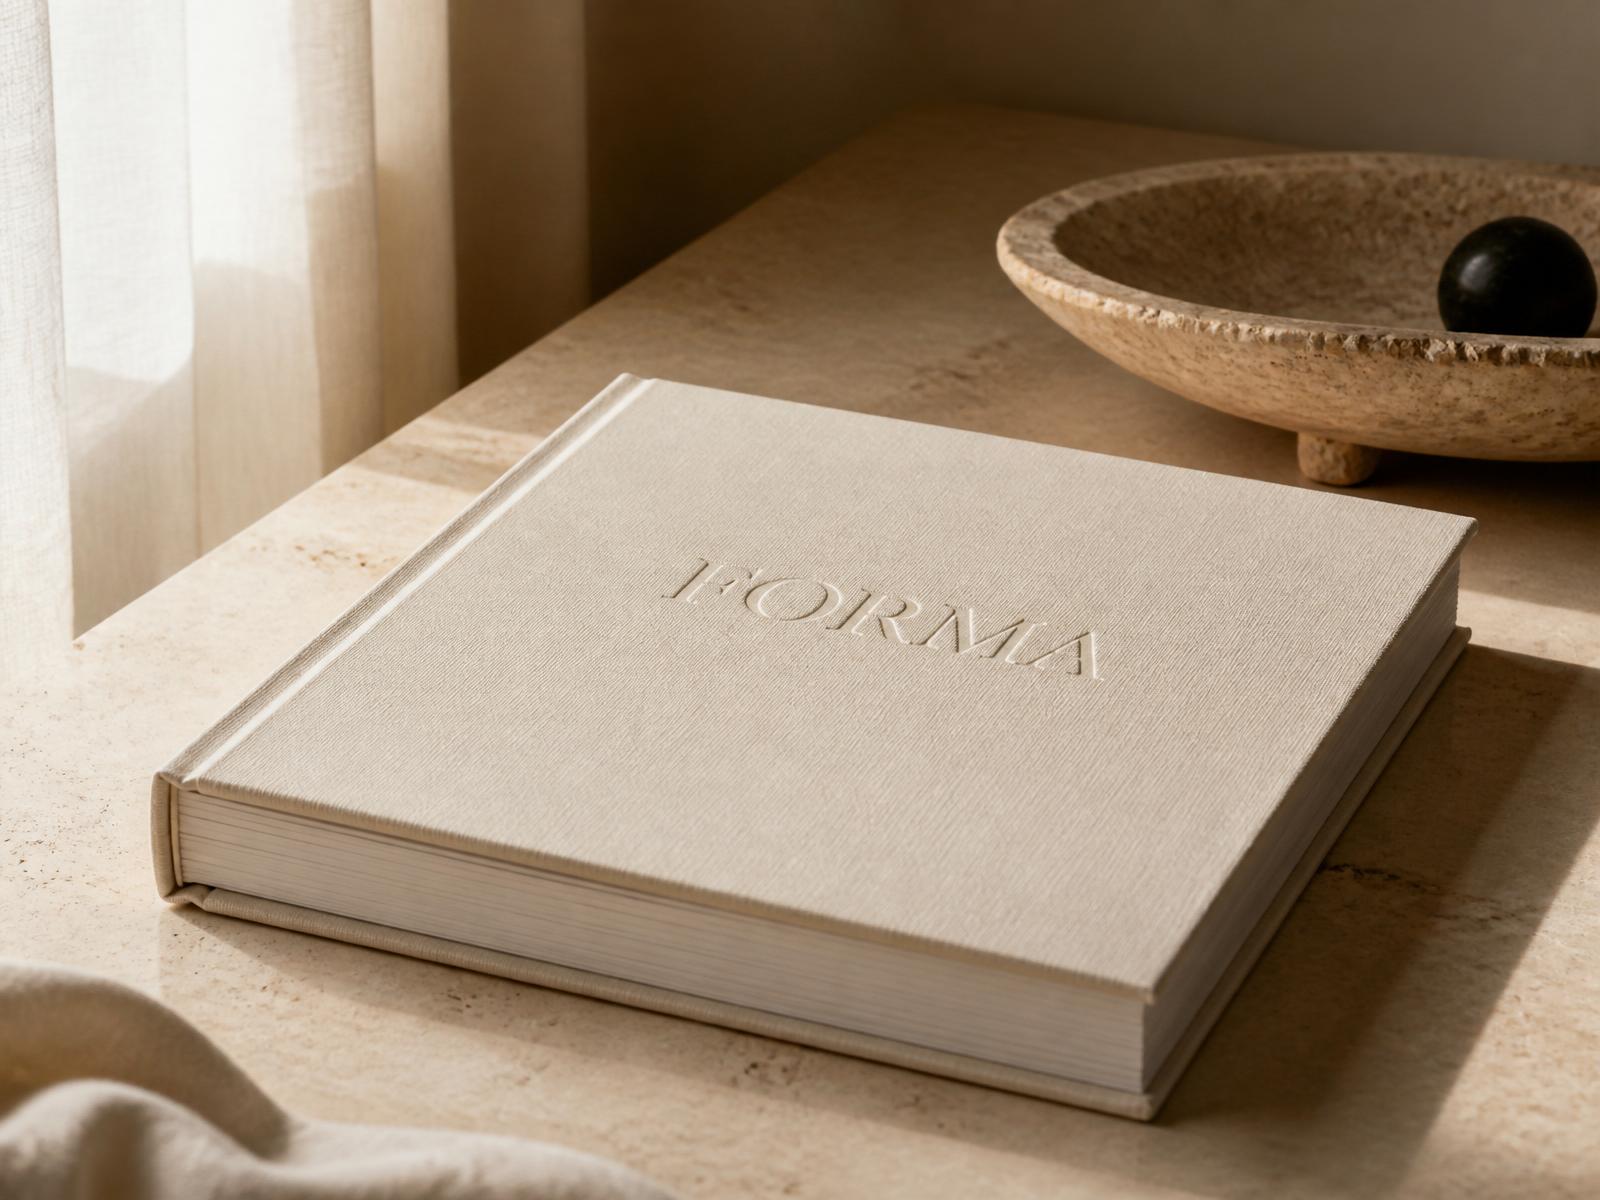
The Forma Book™
Every approved concept, material, finish, and design decision is organized into a clear digital Forma Book™. A collectible hardcover edition is also available.
Discover The Forma Book™The Process
01
Send your floor plans or blueprints. We review scope and reply with a proposal.
02
Your designer develops the 3D model, materials, and interior language.
03
Approved direction is delivered as one clear presentation.
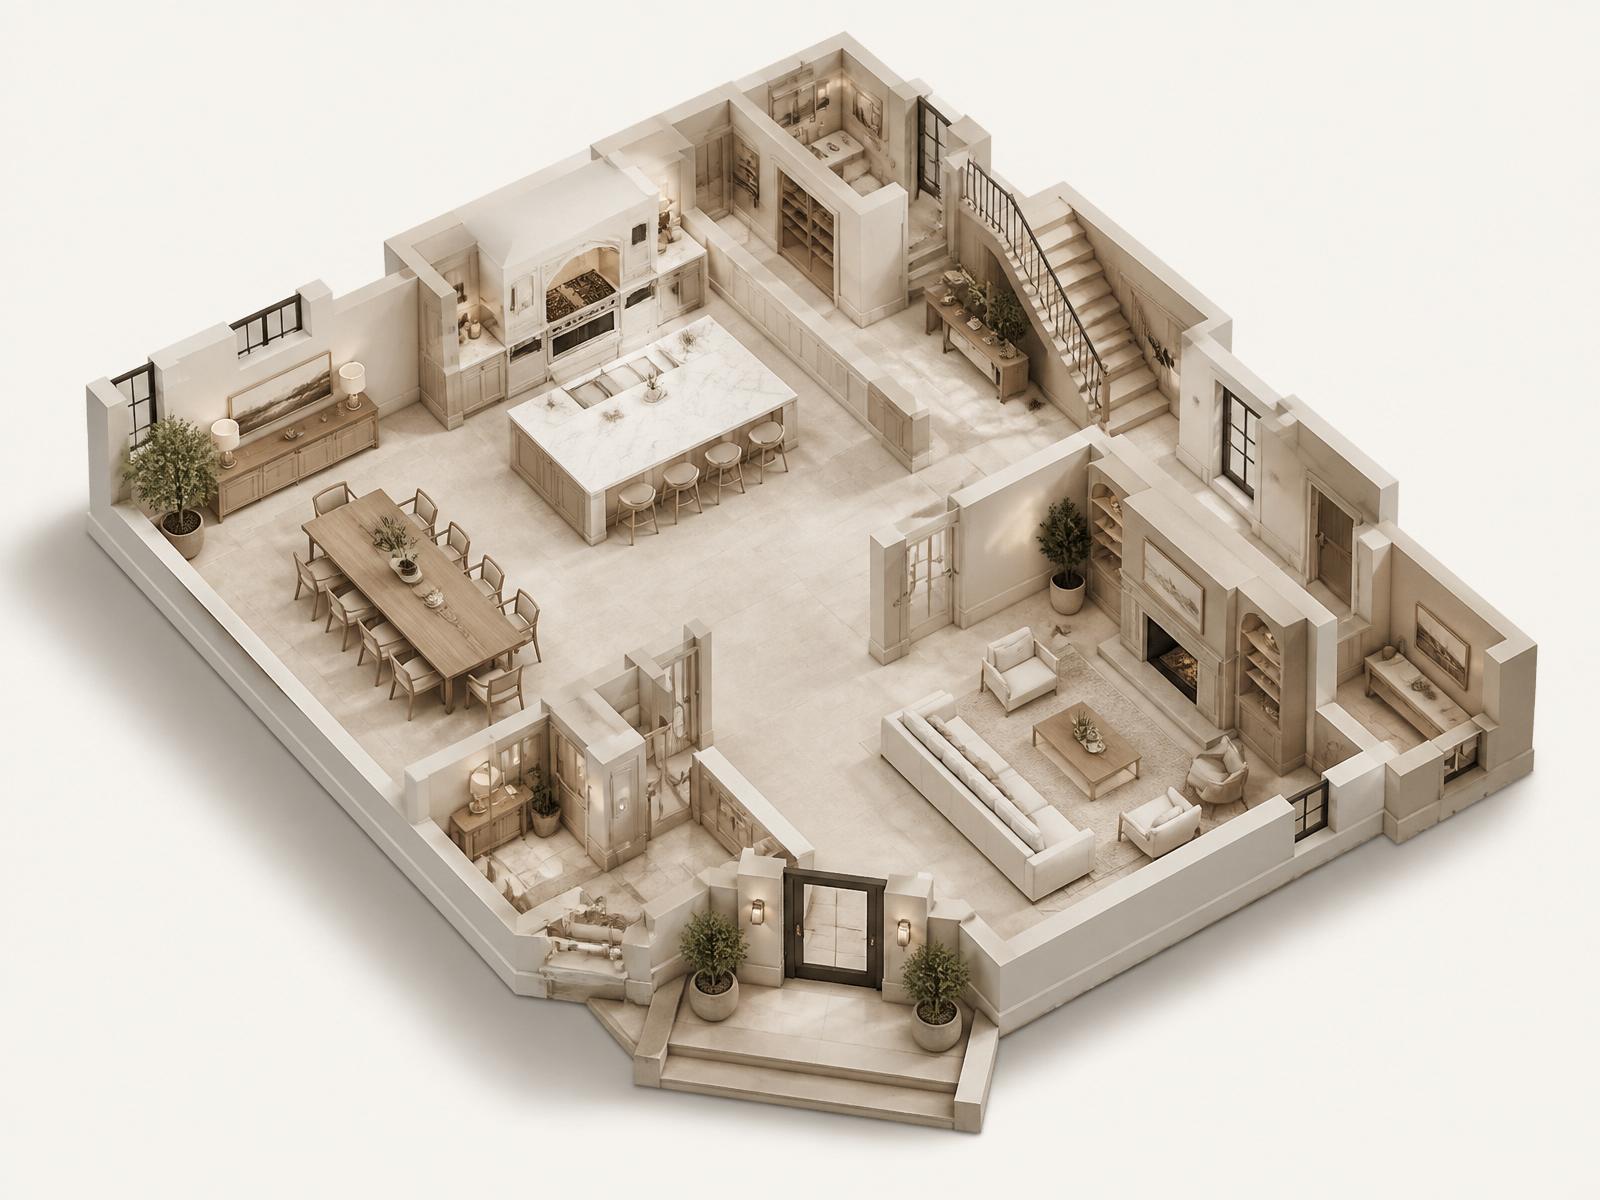
The Complete Vision
From the kitchen and principal living spaces to materials, lighting, millwork, and outdoor flow, Forma Studio brings the estate together as one considered environment.
Discuss Your EstateThe One Dollar Method™
A simple pricing model for qualifying custom homes and private estates from 3,000 to 25,000 sq ft.
One transparent rate for complete interior direction. Optional services are available at clearly defined additional prices.
Included at $1 CAD / sq ft
5,000 sq ft example
Custom Home
5,000 sq ft
Forma Studio
$5,000 CAD
Major-Market Reference
$50,000
Potential Fee Difference
$45,000
Design fees vary by city, designer, project complexity and services included. The $10-per-square-foot figure is a practical major-market reference point drawn from commonly published residential design-fee ranges — not a claim that every studio charges the same rate. Forma Studio's rate is quoted and contracted in CAD; residences beyond 25,000 sq ft are quoted bespoke.
To get started, send your floor plans or blueprints. We'll review the scope and reply with a clear proposal for your home.