Selected Residence · 01
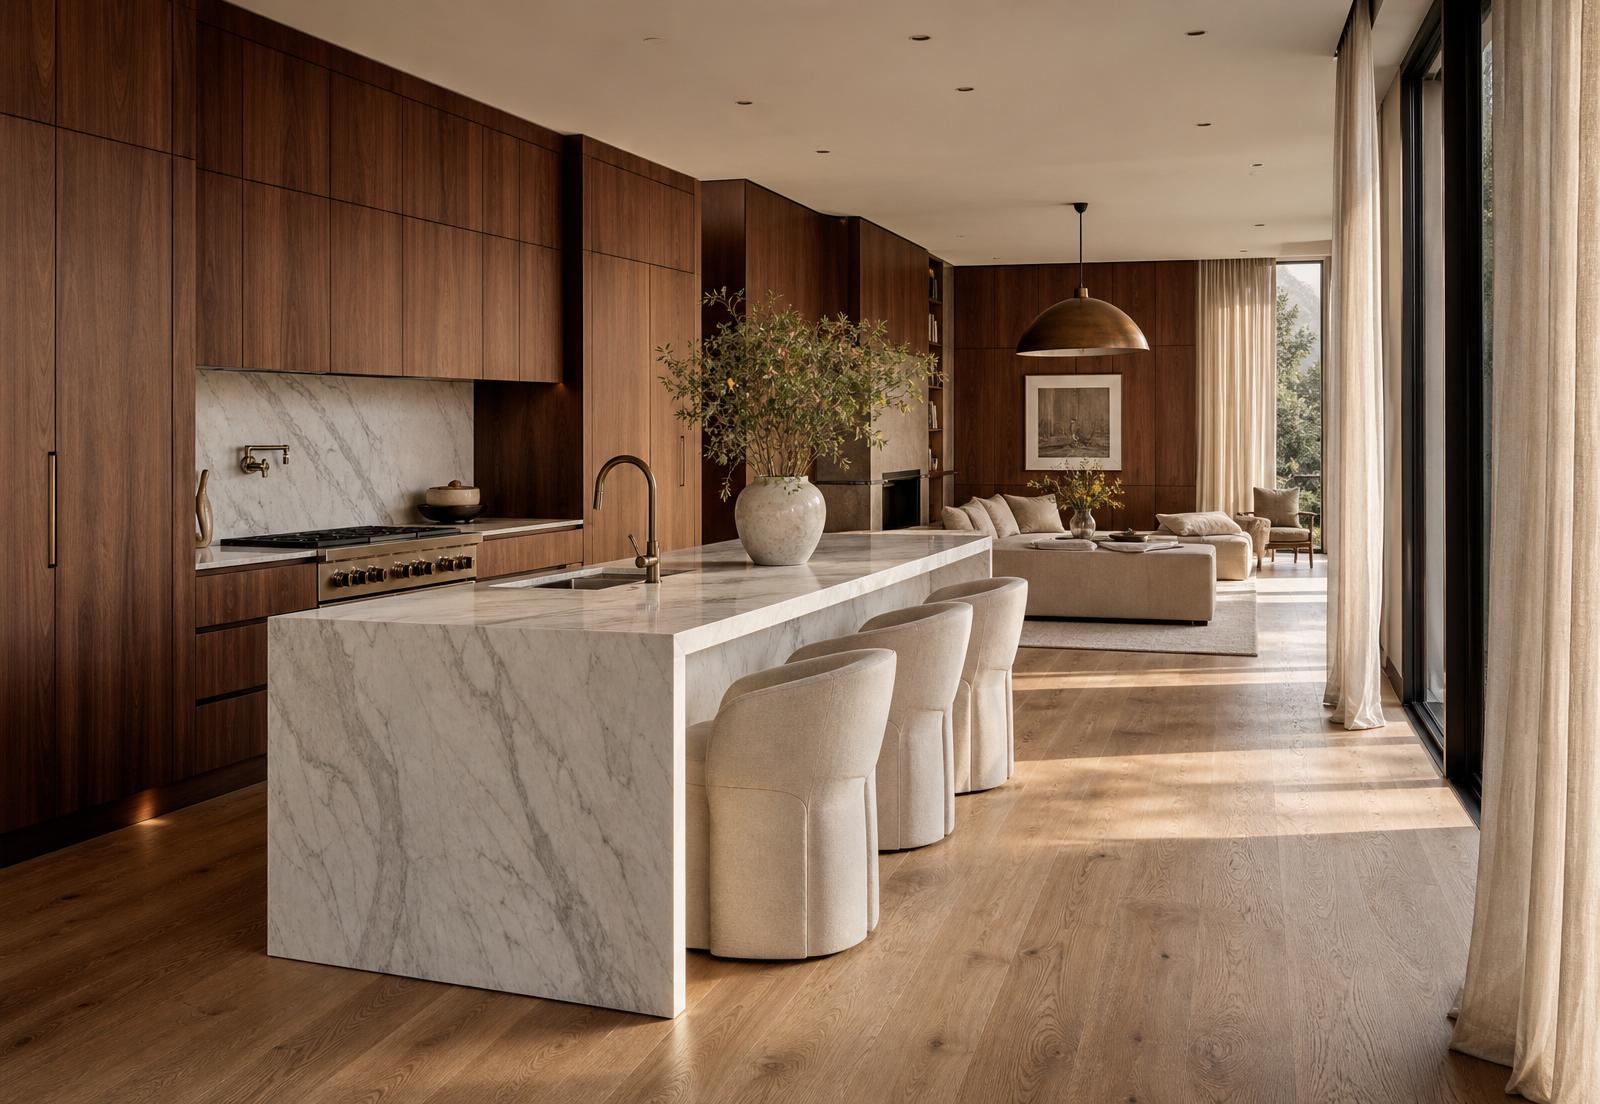
Walnut Custom Residence
Custom Home · 4,800 sq ft
Location
Size
Scope
Services
Design Intent
A residence shaped for calm continuity. Public and private zones share one material language so the home reads as a single considered environment rather than a set of decorated rooms.
Materials
Rift-cut walnut carries the millwork across the kitchen, principal suite, and library. Honed quartzite anchors the working surfaces; warm bronze detailing threads through hardware and lighting.
- Rift-cut walnut
- Honed quartzite
- Warm bronze
- Natural linen
- Wool sateen
Spatial Planning
The plan resolves around a central kitchen and living volume, with sight lines pulled through to a shaded terrace. Principal suites are held apart from public zones by a millwork spine that hides service functions and preserves the calm of the primary spaces.
Interactive Walkthrough
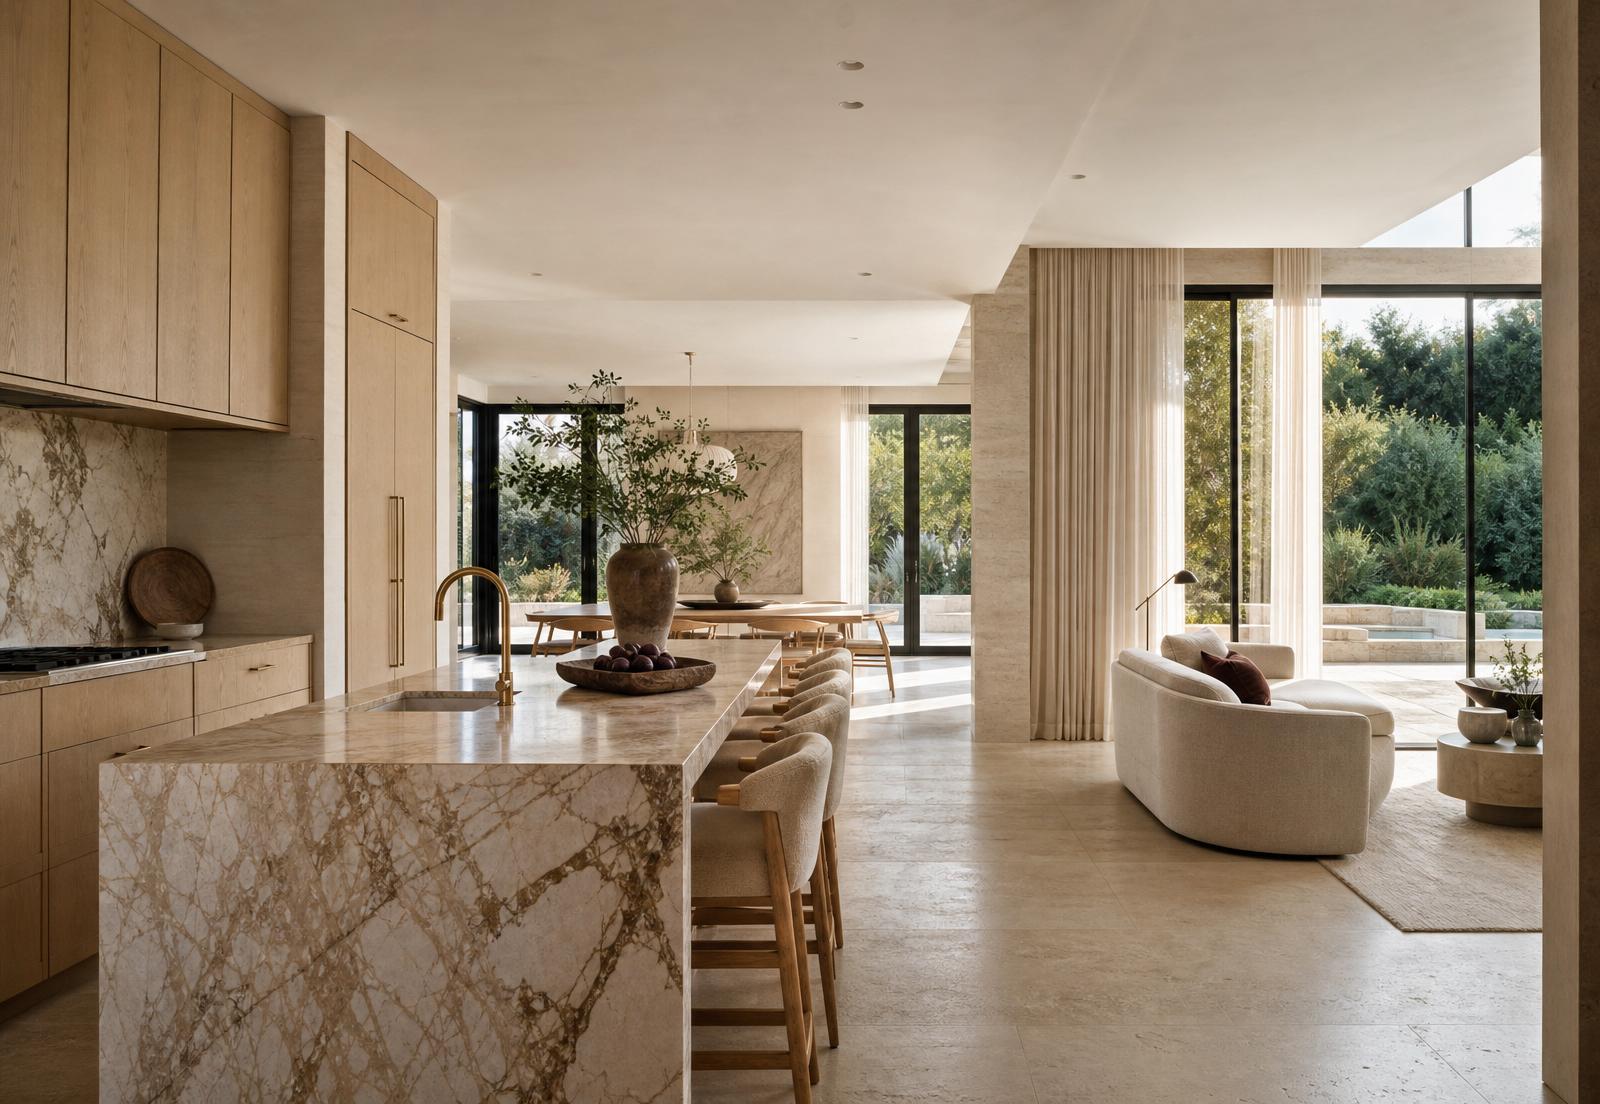
Step inside Walnut Custom Residence.
A full interior walkthrough of the residence — move through each principal space at your own pace.
Book a Consultation
Begin your estate's interior direction.
To get started, send your floor plans or blueprints. We'll review the scope and reply with a proposal.