Selected Residence · 03
Sculpted Limestone Estate
Signature Estate · 16,400 sq ft
Location
Size
Scope
Services
Design Intent
A signature-level engagement developed as one continuous atmosphere. The estate is shaped so material, light, and proportion carry through every principal space without visible seams between them.
Materials
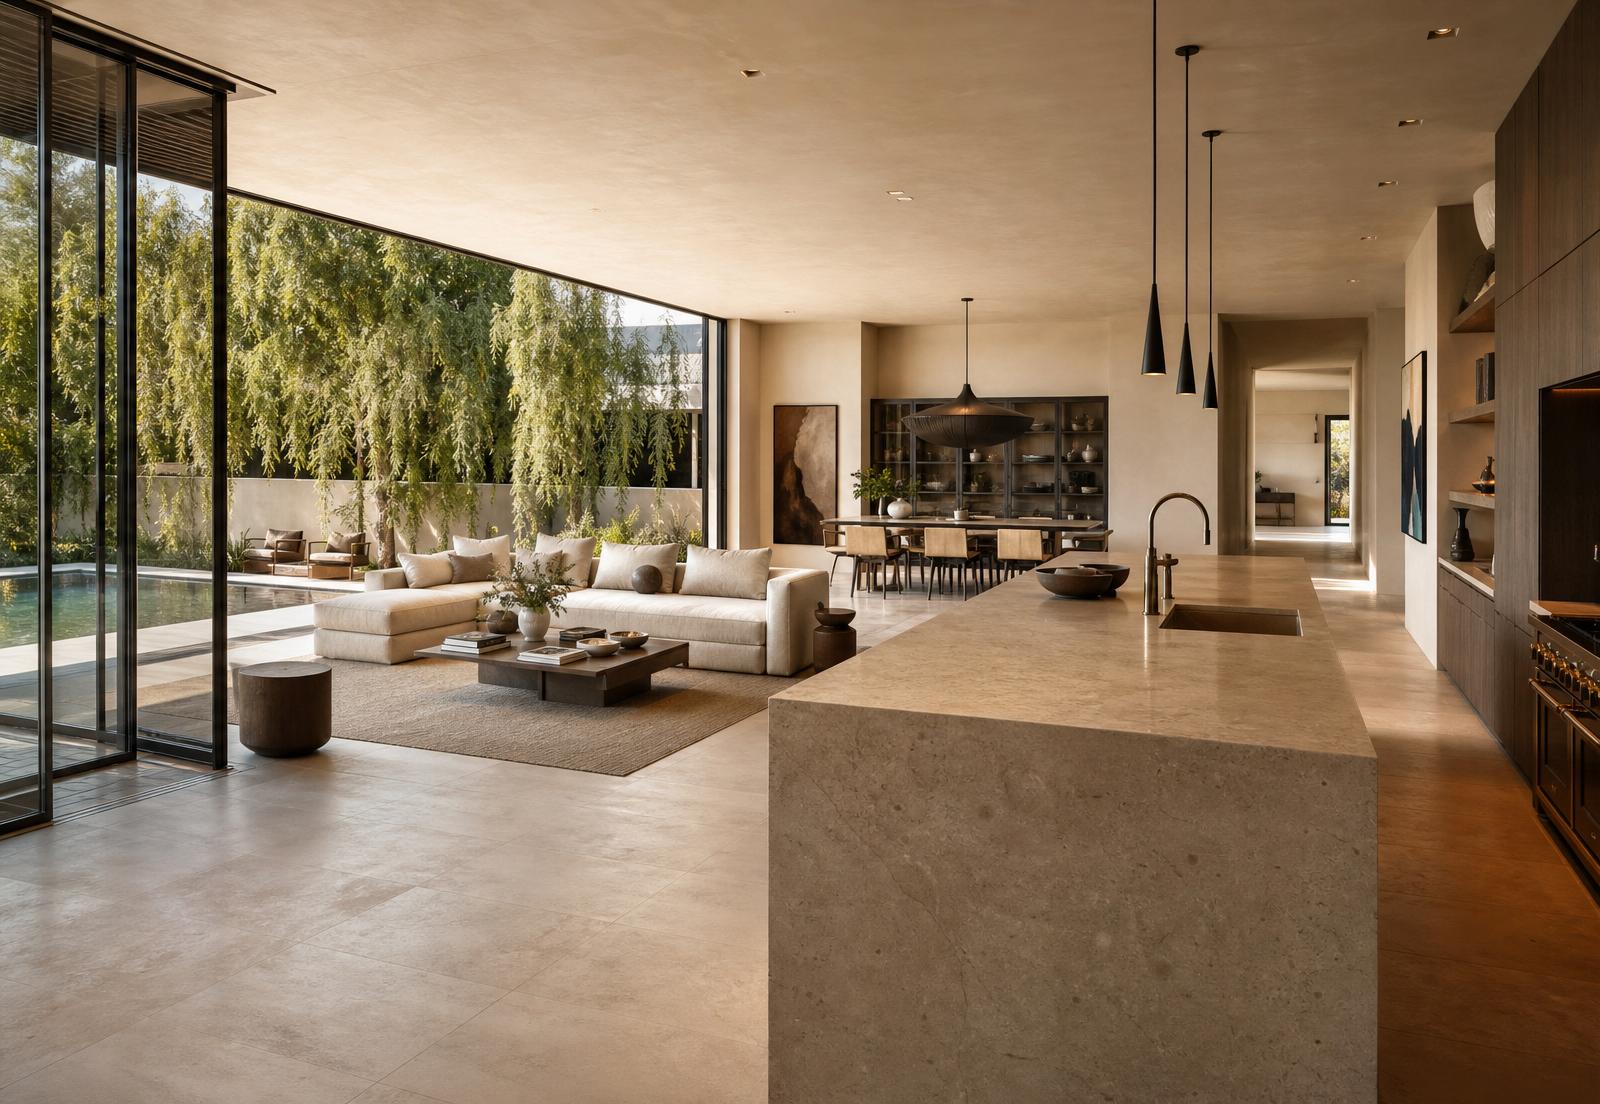
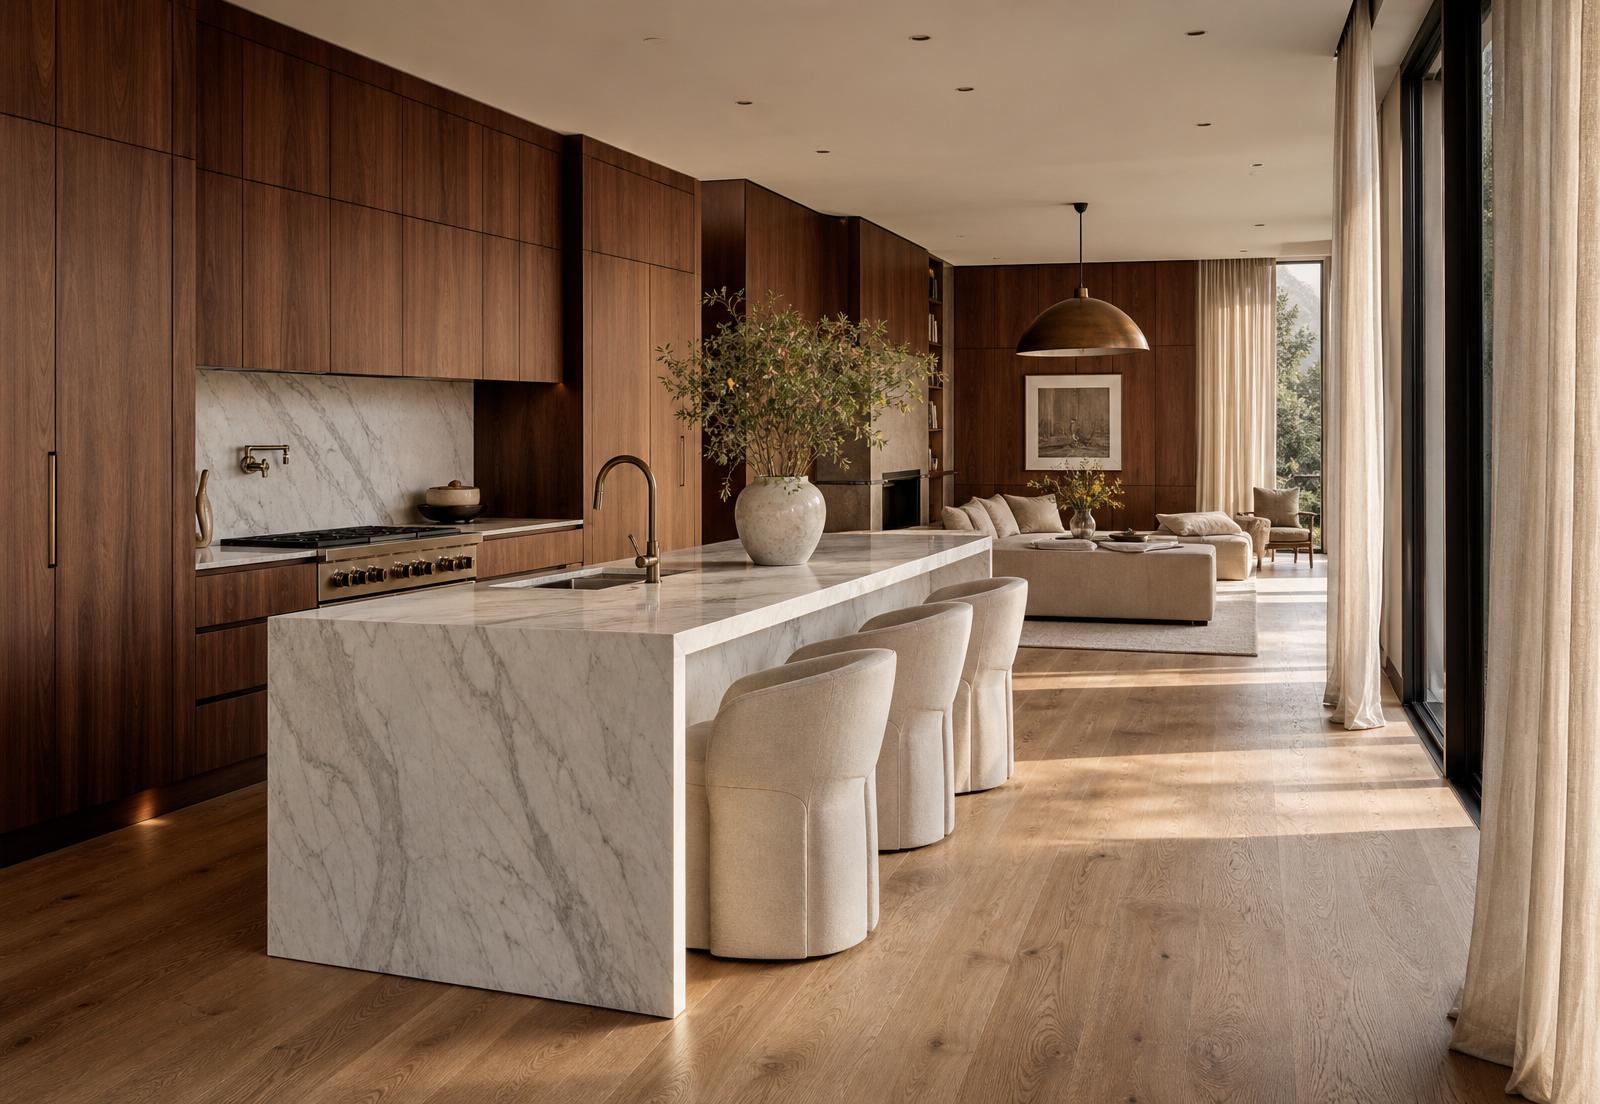
Honed limestone floors and Venetian plaster walls set the tone; rift-cut oak and aged bronze introduce warmth. Textiles stay quiet — wool sateen, natural linen, restrained pattern.
- Honed limestone
- Venetian plaster
- Rift-cut oak
- Aged bronze
- Wool sateen
Spatial Planning
The principal floor is treated as a single sculpted volume. Kitchen, living, and dining are held together by continuous stone and plaster planes, while feature spaces and ancillary buildings are resolved in the same language so the estate reads as one work.
Interactive Walkthrough
Step inside Sculpted Limestone Estate.
A full interior walkthrough of the residence — move through each principal space at your own pace.
Book a Consultation
Begin your estate's interior direction.
To get started, send your floor plans or blueprints. We'll review the scope and reply with a proposal.