Design Studies
Interior concepts, explored in depth.
A selection of interior concepts and spatial studies exploring how Forma Studio approaches materials, light, and flow across custom homes and private estates. Presented as design direction, not completed client projects.
Study 01 — Custom Home Study
Walnut Custom Residence
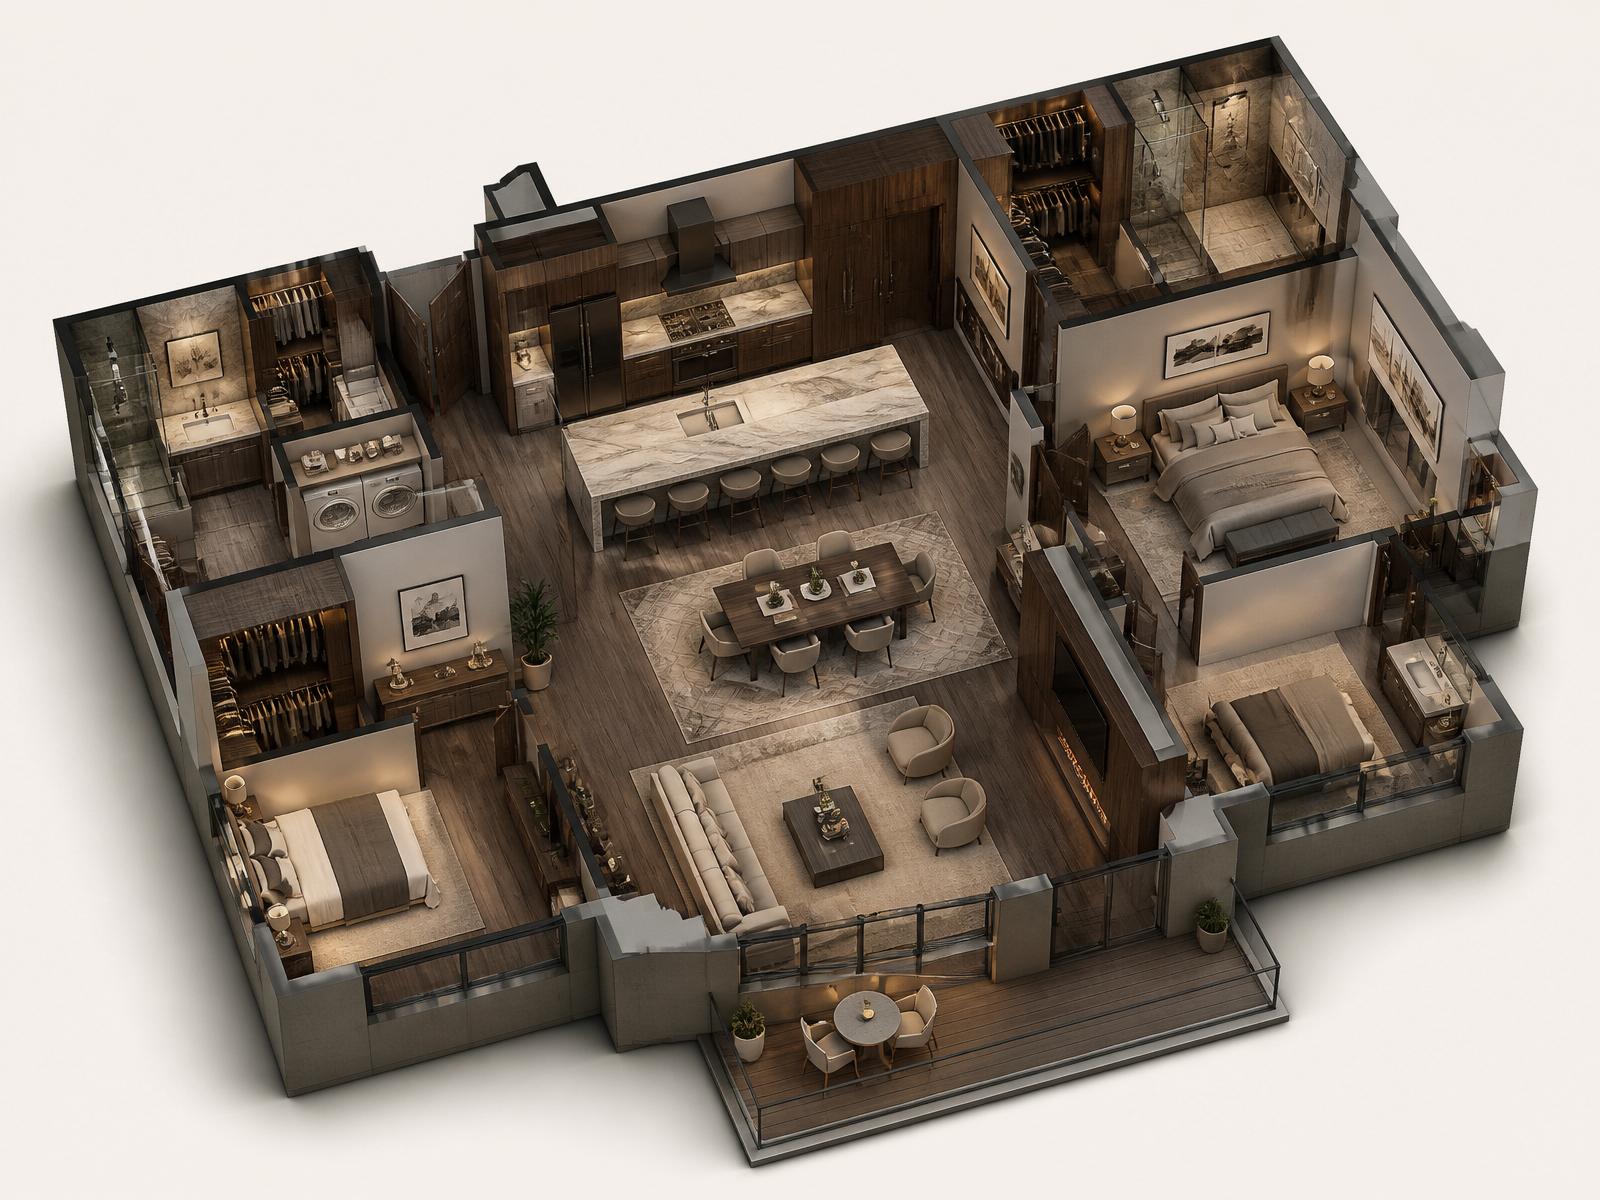
Concept
A warm, grounded residence organised around a central kitchen and living volume. Walnut millwork carries visual continuity from primary suite to public spaces.
Material direction
Rift-cut walnut · honed quartzite · warm bronze · linen · natural wool
Lighting
Layered ambient, accent millwork lighting, and warm architectural downlights.
Study 02 — Private Estate Study
Light Stone Residence
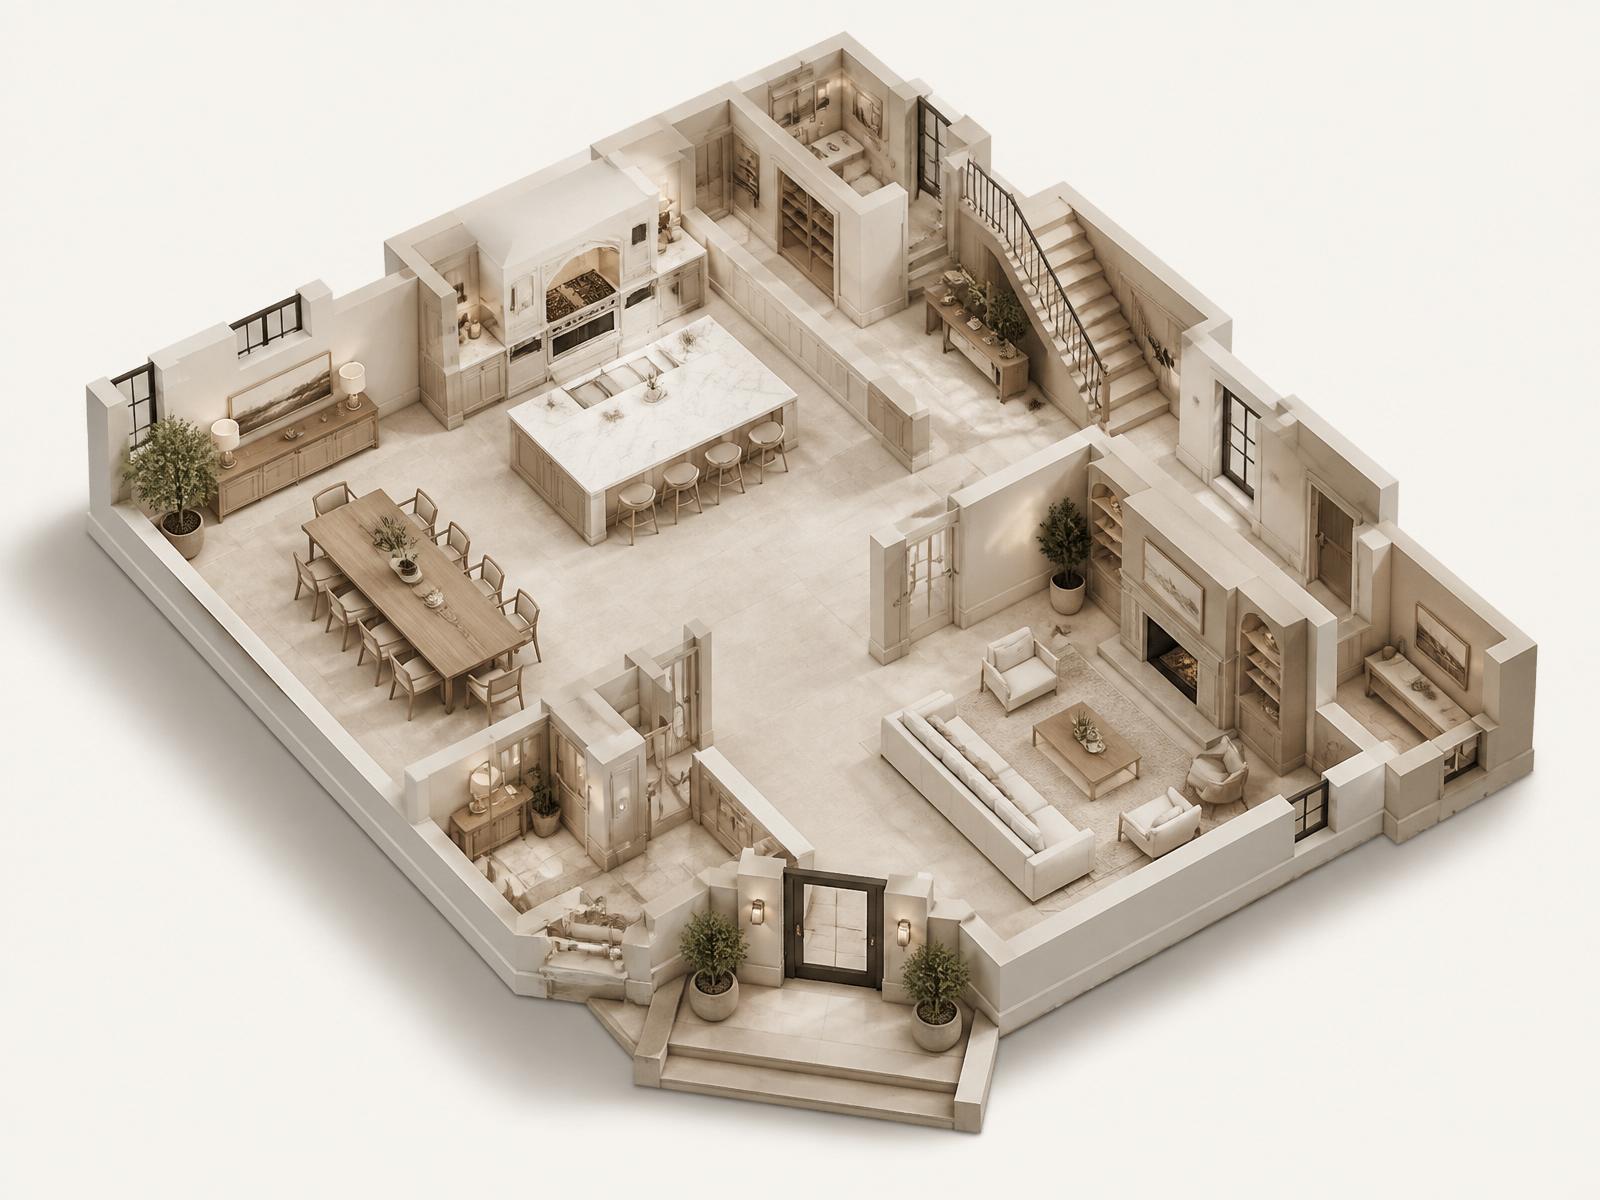
Concept
An open-plan estate shaped for calm and daylight. Pale cabinetry meets travertine and warm stone across a connected principal floor.
Material direction
Pale oak · travertine · honed marble · plaster · linen sheers
Lighting
Soft daylight-first strategy with sculptural focal fixtures.
Study 03 — Signature Estate Study
Sculpted Limestone Estate
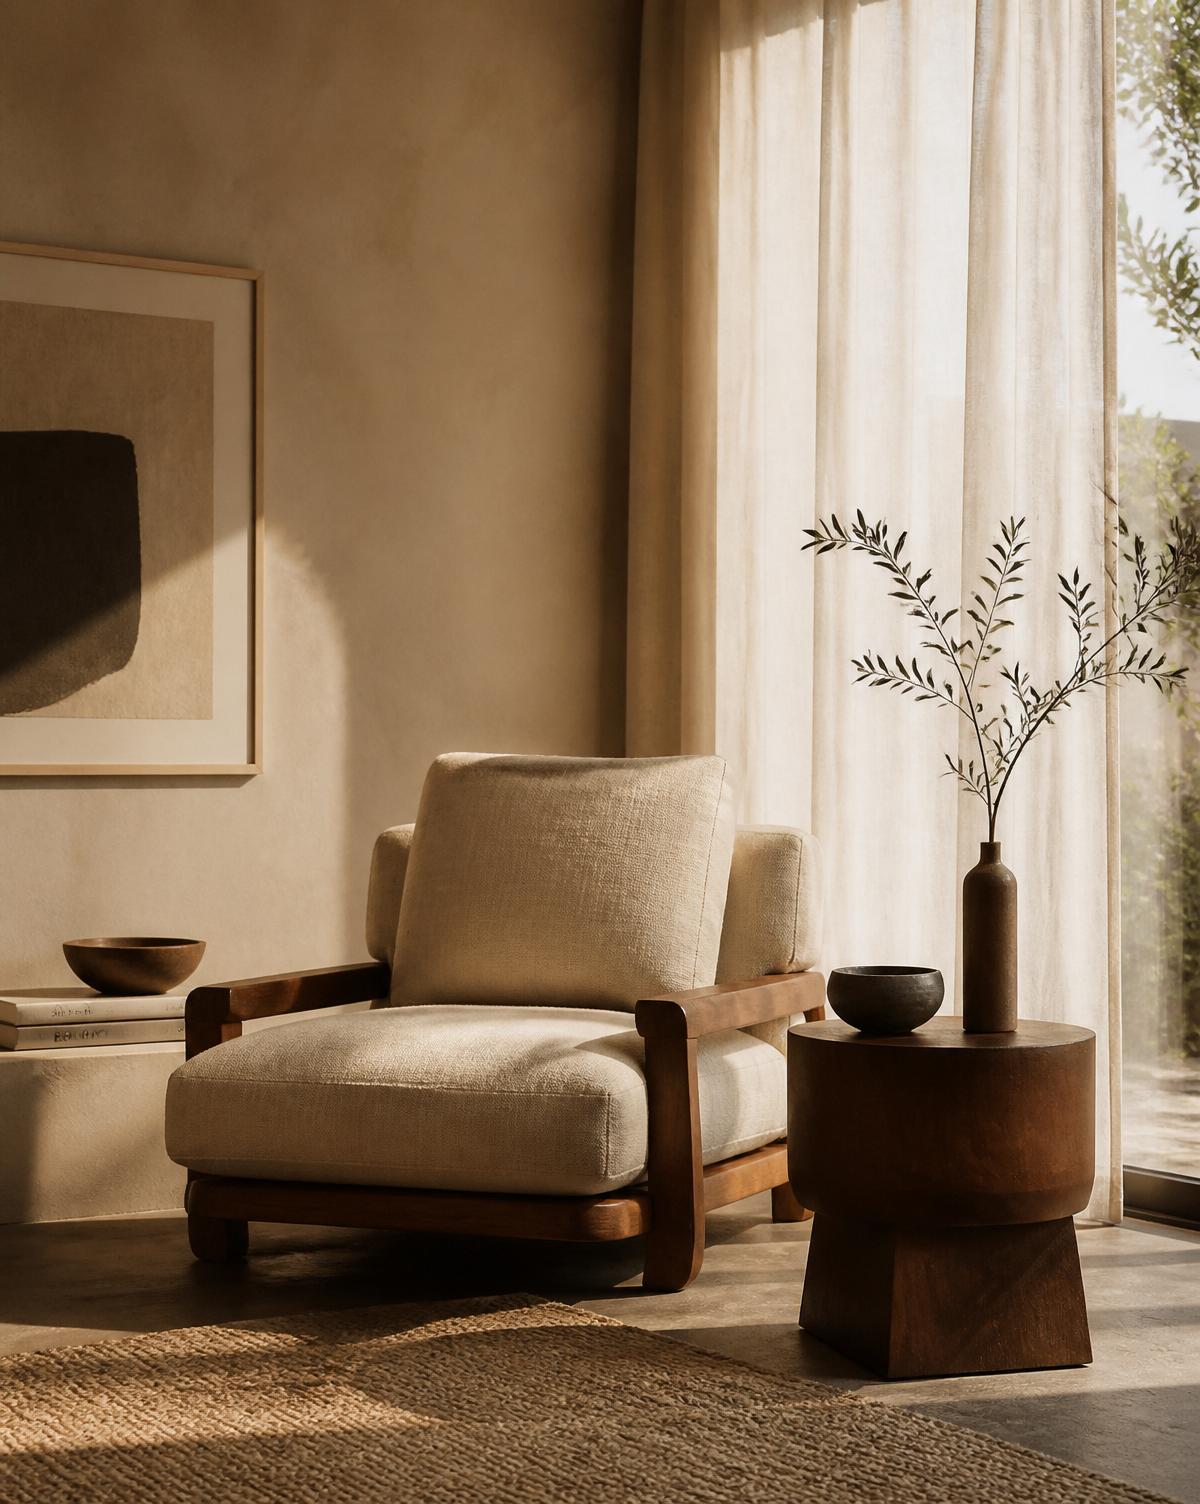
Concept
A sculpted principal floor shaped as one continuous atmosphere. Limestone, plaster, and rift oak resolve the kitchen, living, and dining spaces into a single considered environment.
Material direction
Honed limestone · Venetian plaster · rift-cut oak · aged bronze · wool sateen
Lighting
Architectural cove lighting, discrete accent, and sculptural principal fixtures.
Book a Consultation.
To get started, send your floor plans or blueprints. We'll review the scope and reply with a proposal.
Book a Consultation