Services · Designed using The One Dollar Method™
Interior direction for custom homes and estates.
Three focused paths for how Forma Studio shapes the interior of a custom home or private estate, from 3,000 to 25,000 sq ft. Every path is priced through The One Dollar Method™ — $1 CAD per square foot.
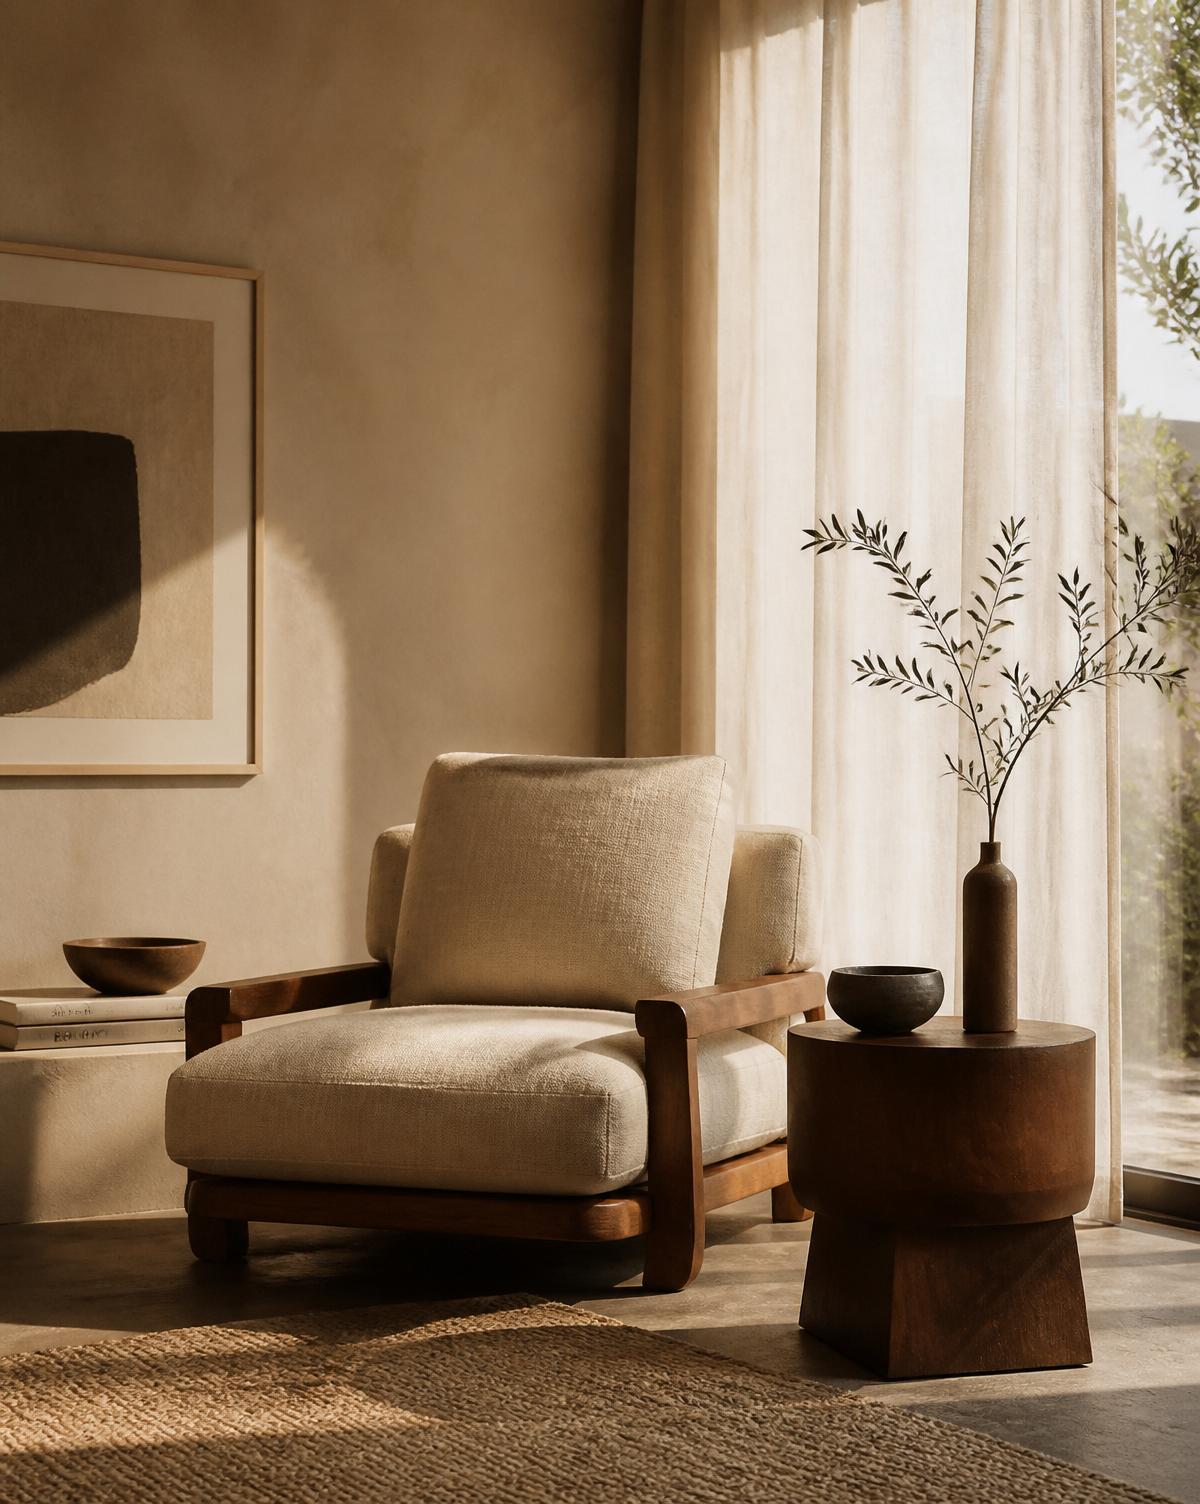
01 — Custom Residence
3,000–5,000 sq ft
One design language across a custom home.
Who it's for
Owners building a considered custom home who want a cohesive interior direction across every principal space.
Typical scope
- Kitchens, bathrooms, principal living spaces, private suites
- Interior architecture, millwork, and fixed elements
- Material, finish, and lighting direction
Selected deliverables
Full-home 3D interior model · Materials + finish schedule · Design concept · Digital Forma Book™
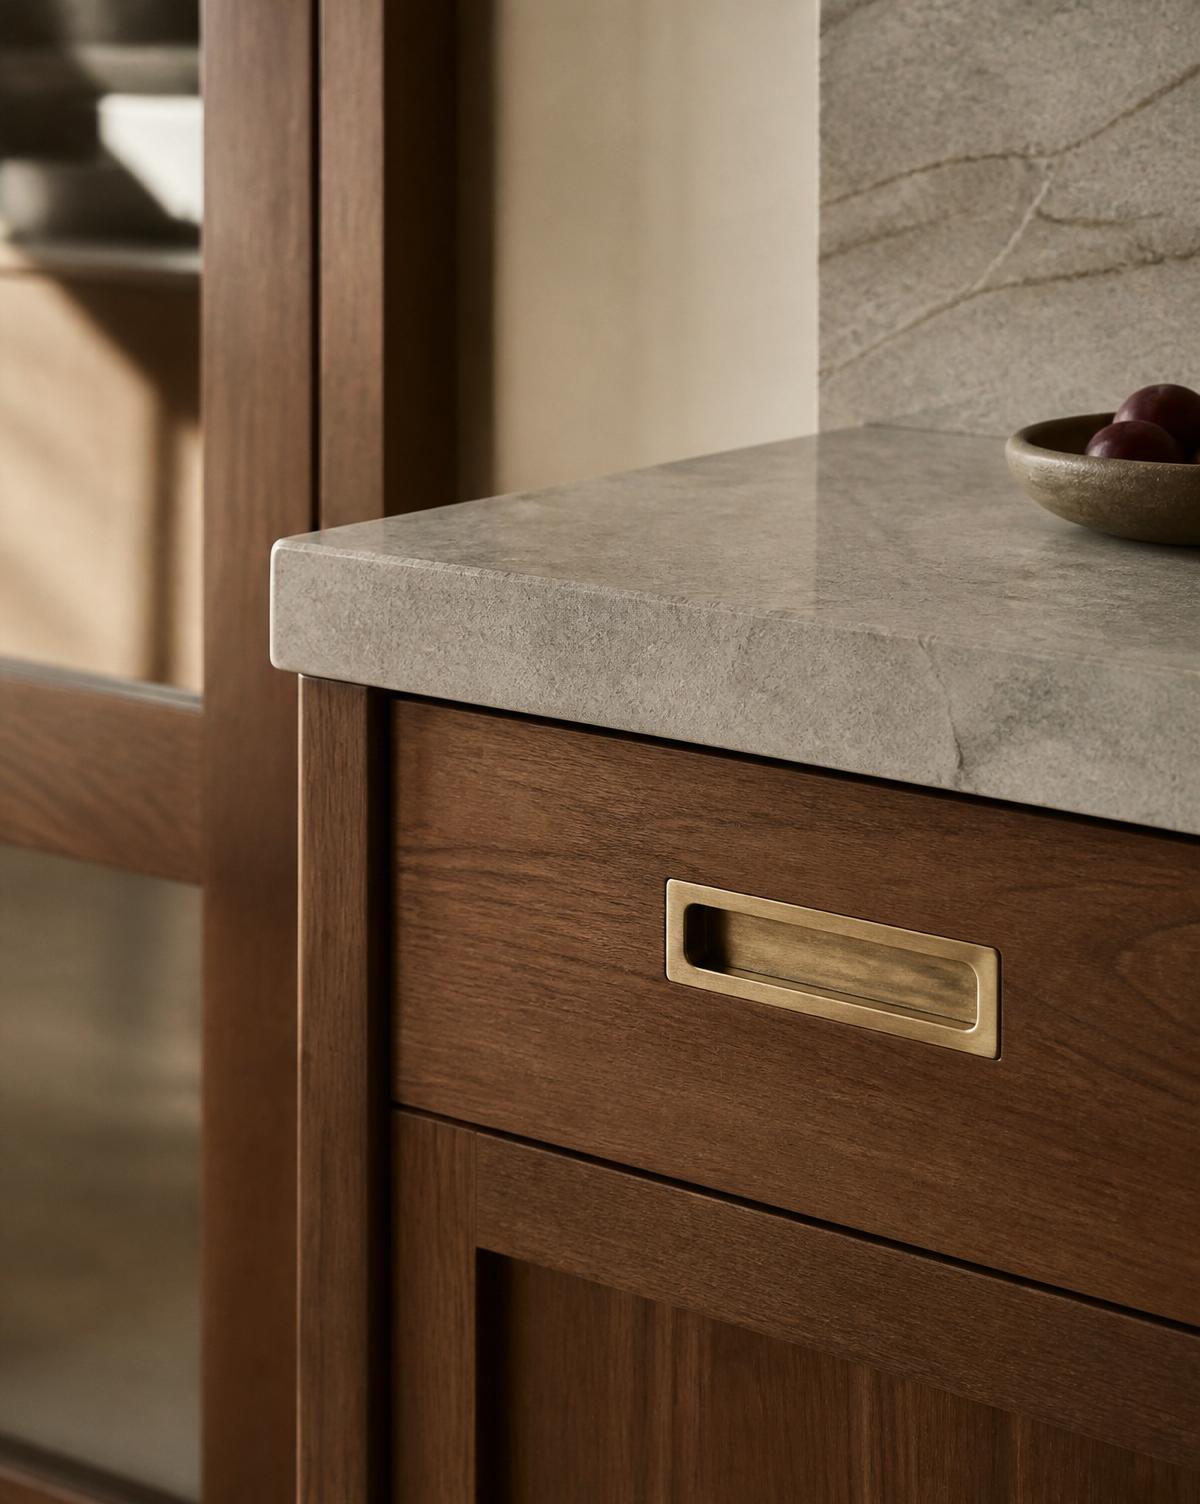
02 — Private Estate
5,001–15,000 sq ft
Whole-home direction alongside your architect.
Who it's for
Owners and families building a private estate with an architect and dedicated build team.
Typical scope
- Coordination with architect, builder, and consultants
- Interior architectural language and fixed elements
- Kitchen, primary suites, bathrooms, feature spaces
- Complete material and specification package
Selected deliverables
Full-home 3D interior model · Materials + finish schedule · Millwork + fixture direction · Digital Forma Book™
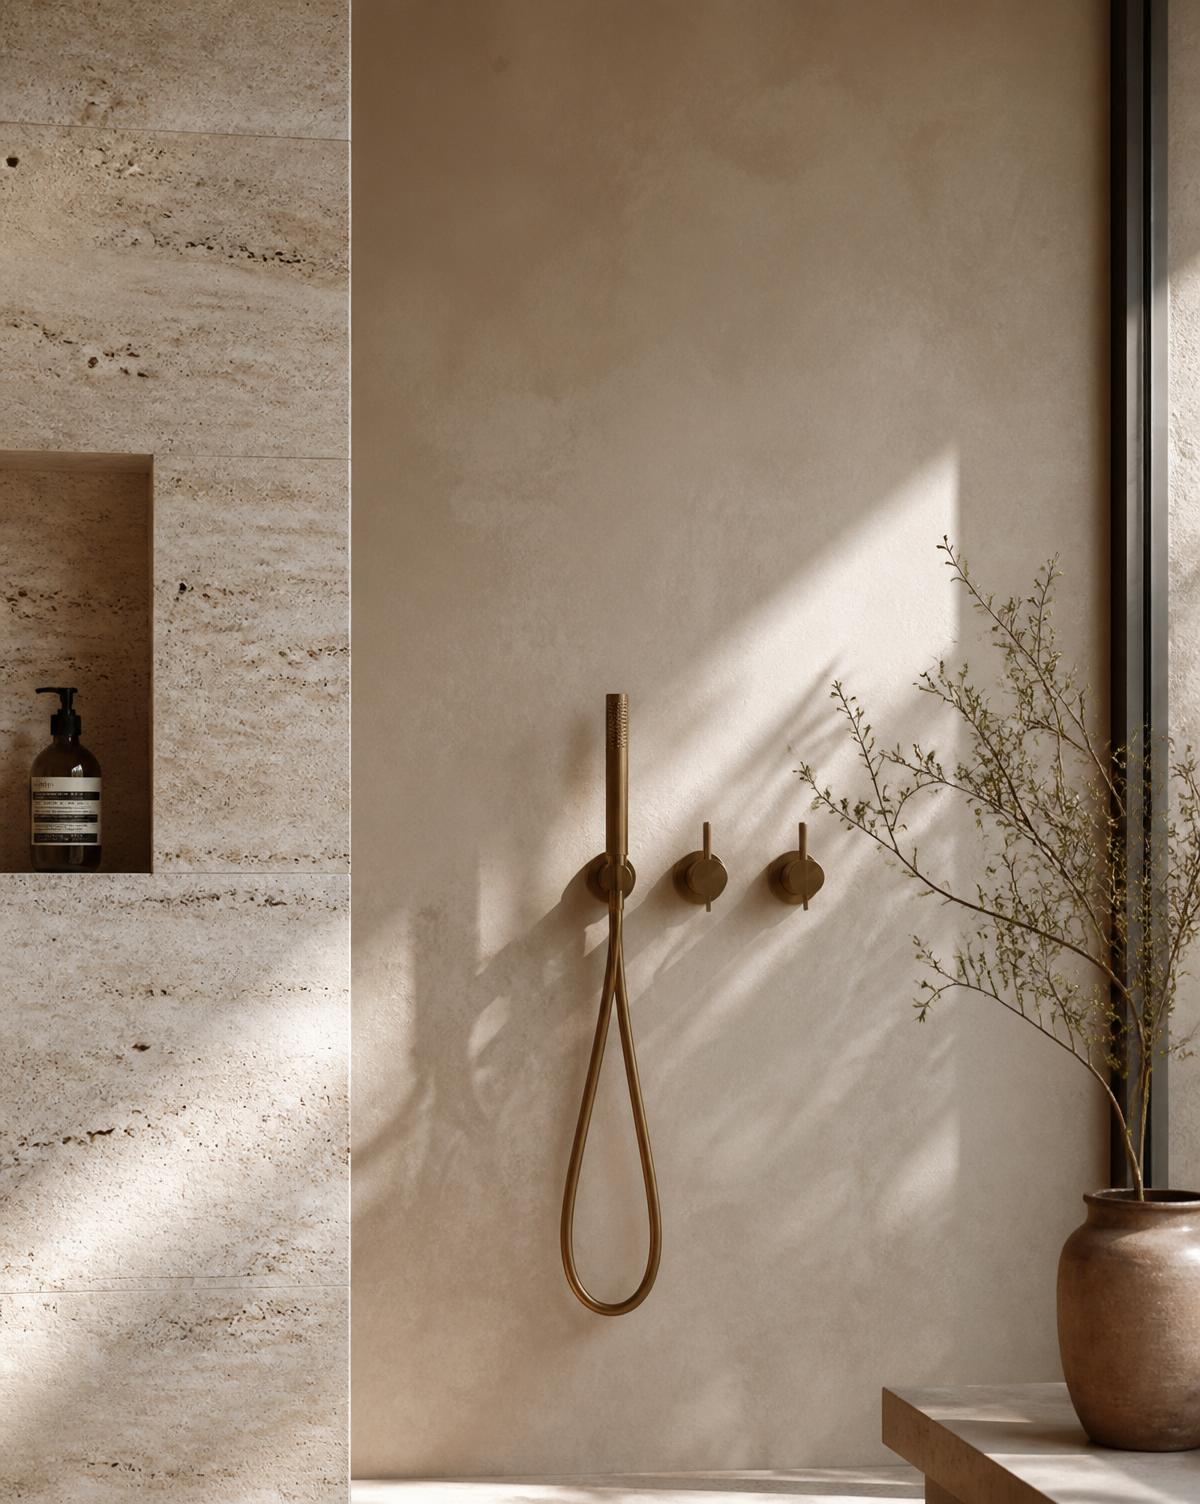
03 — Signature Estate
15,001–25,000 sq ft
A signature engagement for private estates.
Who it's for
Owners of large private estates seeking a signature interior direction with feature spaces and ancillary buildings.
Typical scope
- All principal spaces and secondary suites
- Feature spaces, wellness, and entertaining rooms
- Ancillary buildings coordinated as one language
- Full material and specification detail
Selected deliverables
Full-home 3D interior model · Complete materials + finish schedule · Detailed millwork direction · Digital Forma Book™
Included
What every project includes.
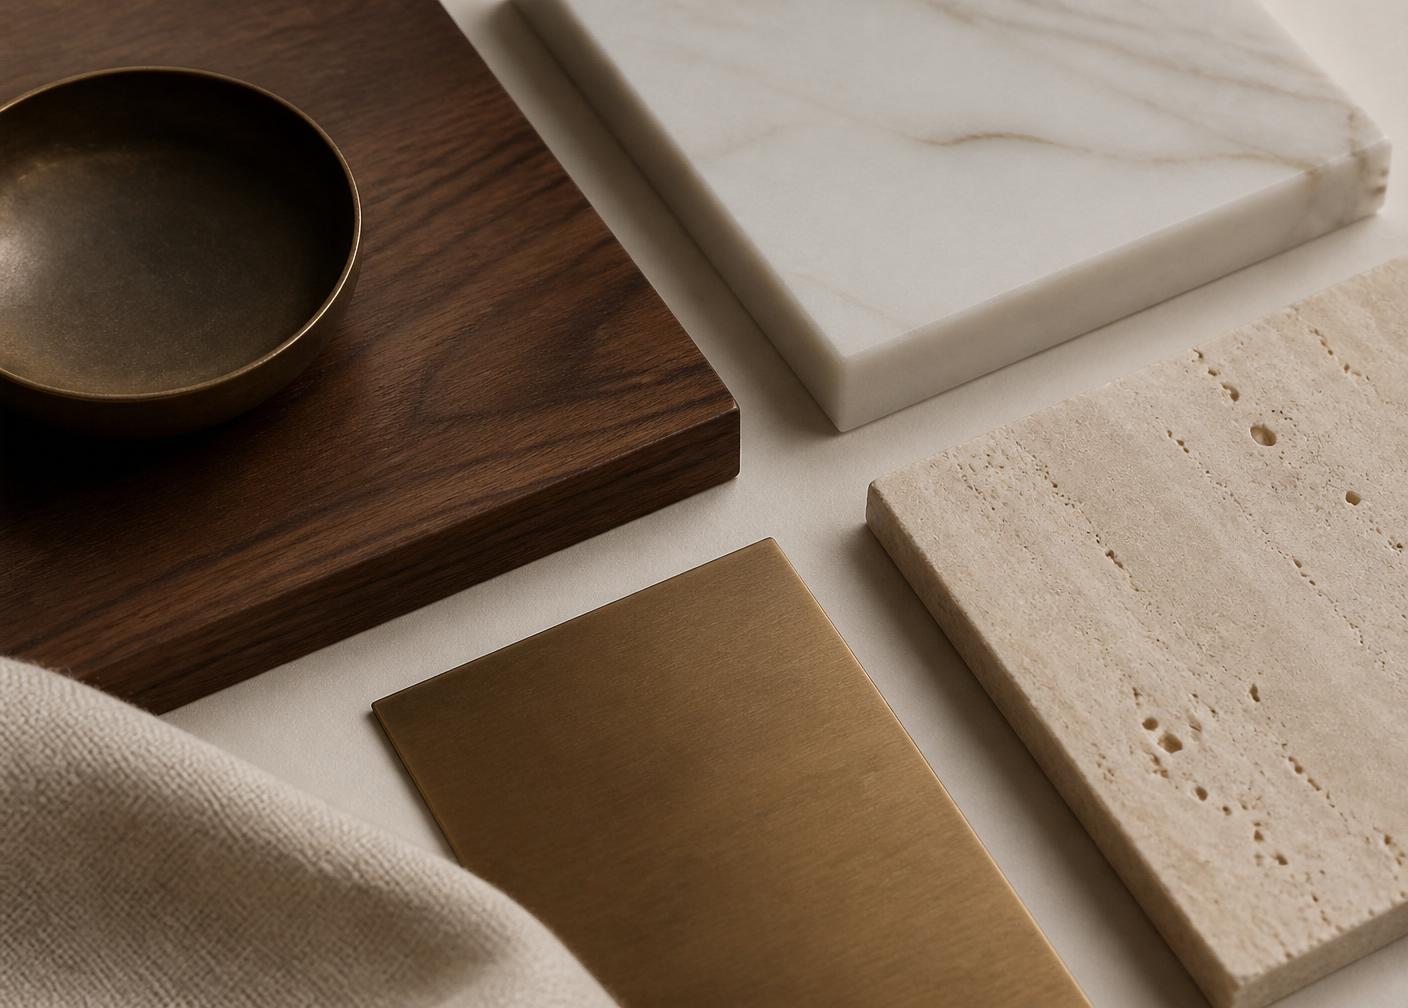
- Full-home 3D interior model
- Complete materials + finish schedule
- Digital Forma Book™
- Designer-led direction
- Room-by-room recommendations
- One round of designer refinement
May be quoted separately
Depending on scope: procurement support, additional revisions, site visits, installation support, construction administration, and other custom services.
Coordination
Working with builders and architects.
Forma Studio provides interior direction that supports communication with your builder, architect, consultants, and local professionals. Our documentation is written to be built from and referenced on site.
Book a Consultation.
To get started, send your floor plans or blueprints. We'll review the scope and reply with a proposal.
Book a Consultation