Selected Residence · 02
Light Stone Residence
Private Estate · 8,200 sq ft
Location
Size
Scope
Services
Design Intent
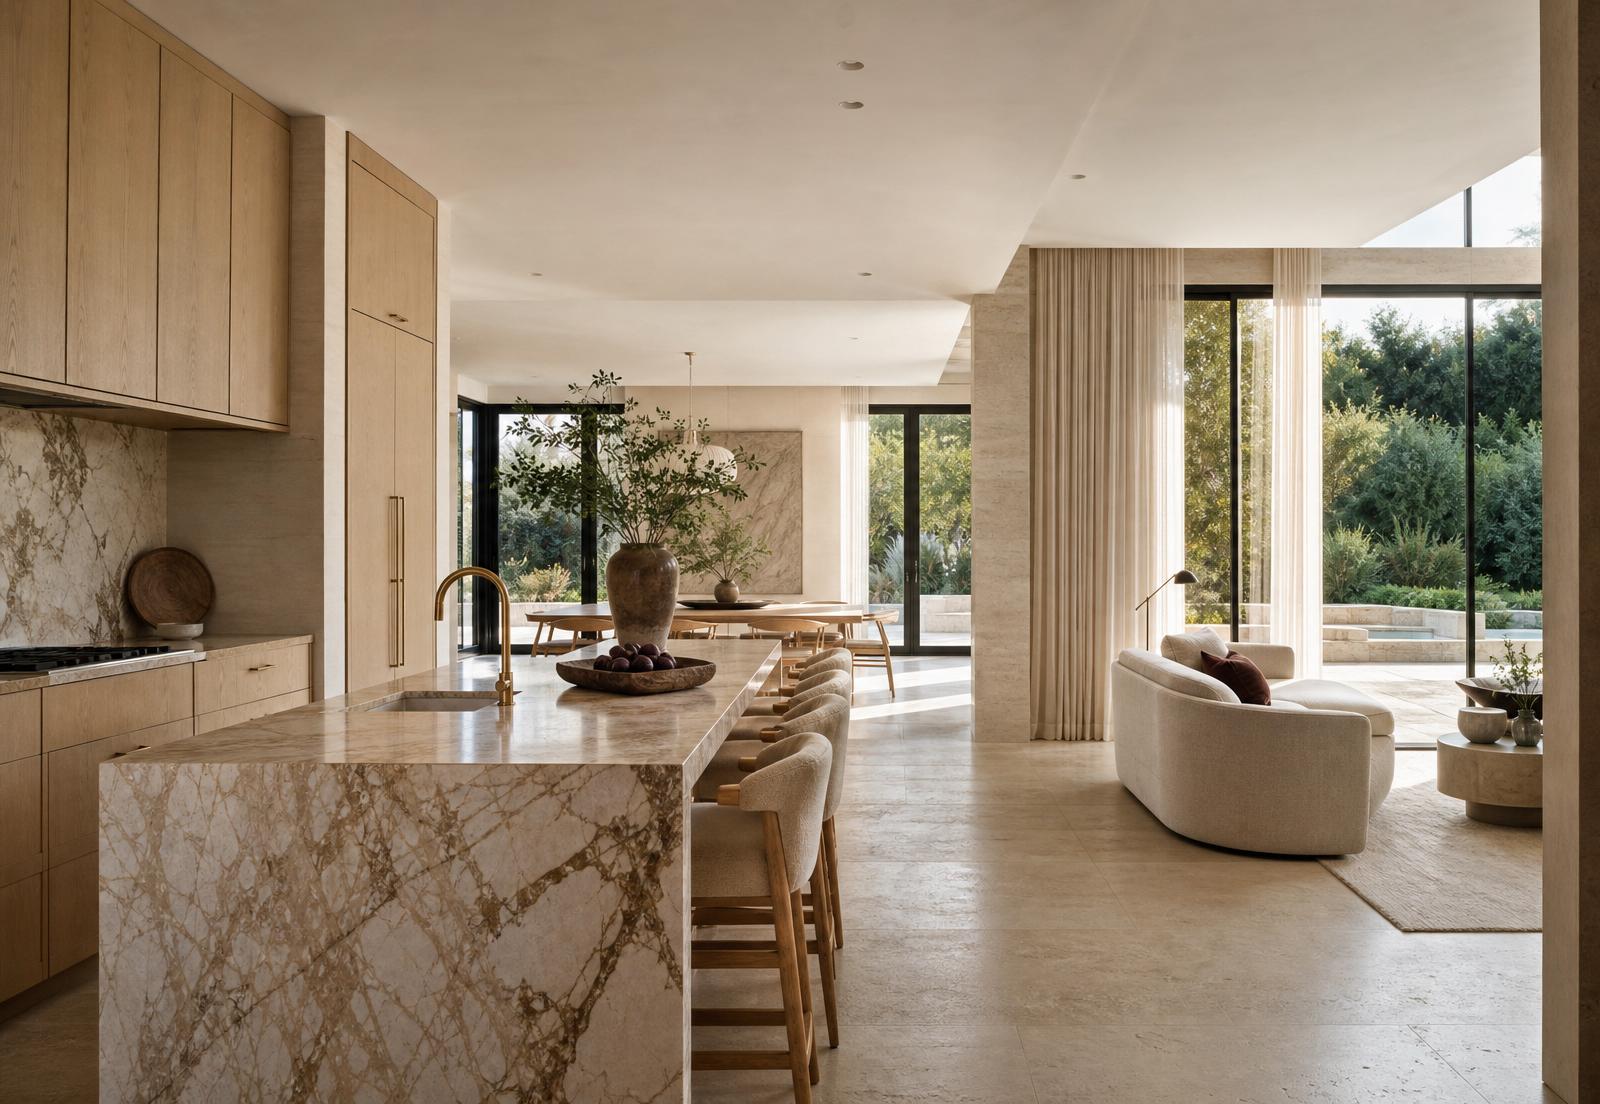
A daylight-first estate. The interior is organised so morning and afternoon light move across pale stone and cabinetry, letting the material palette do the work of the room.
Materials
Pale oak cabinetry sits against travertine and honed marble. Plaster walls hold the light softly; linen sheers diffuse it. Nothing shouts.
- Pale oak
- Travertine
- Honed marble
- Venetian plaster
- Linen sheers
Spatial Planning
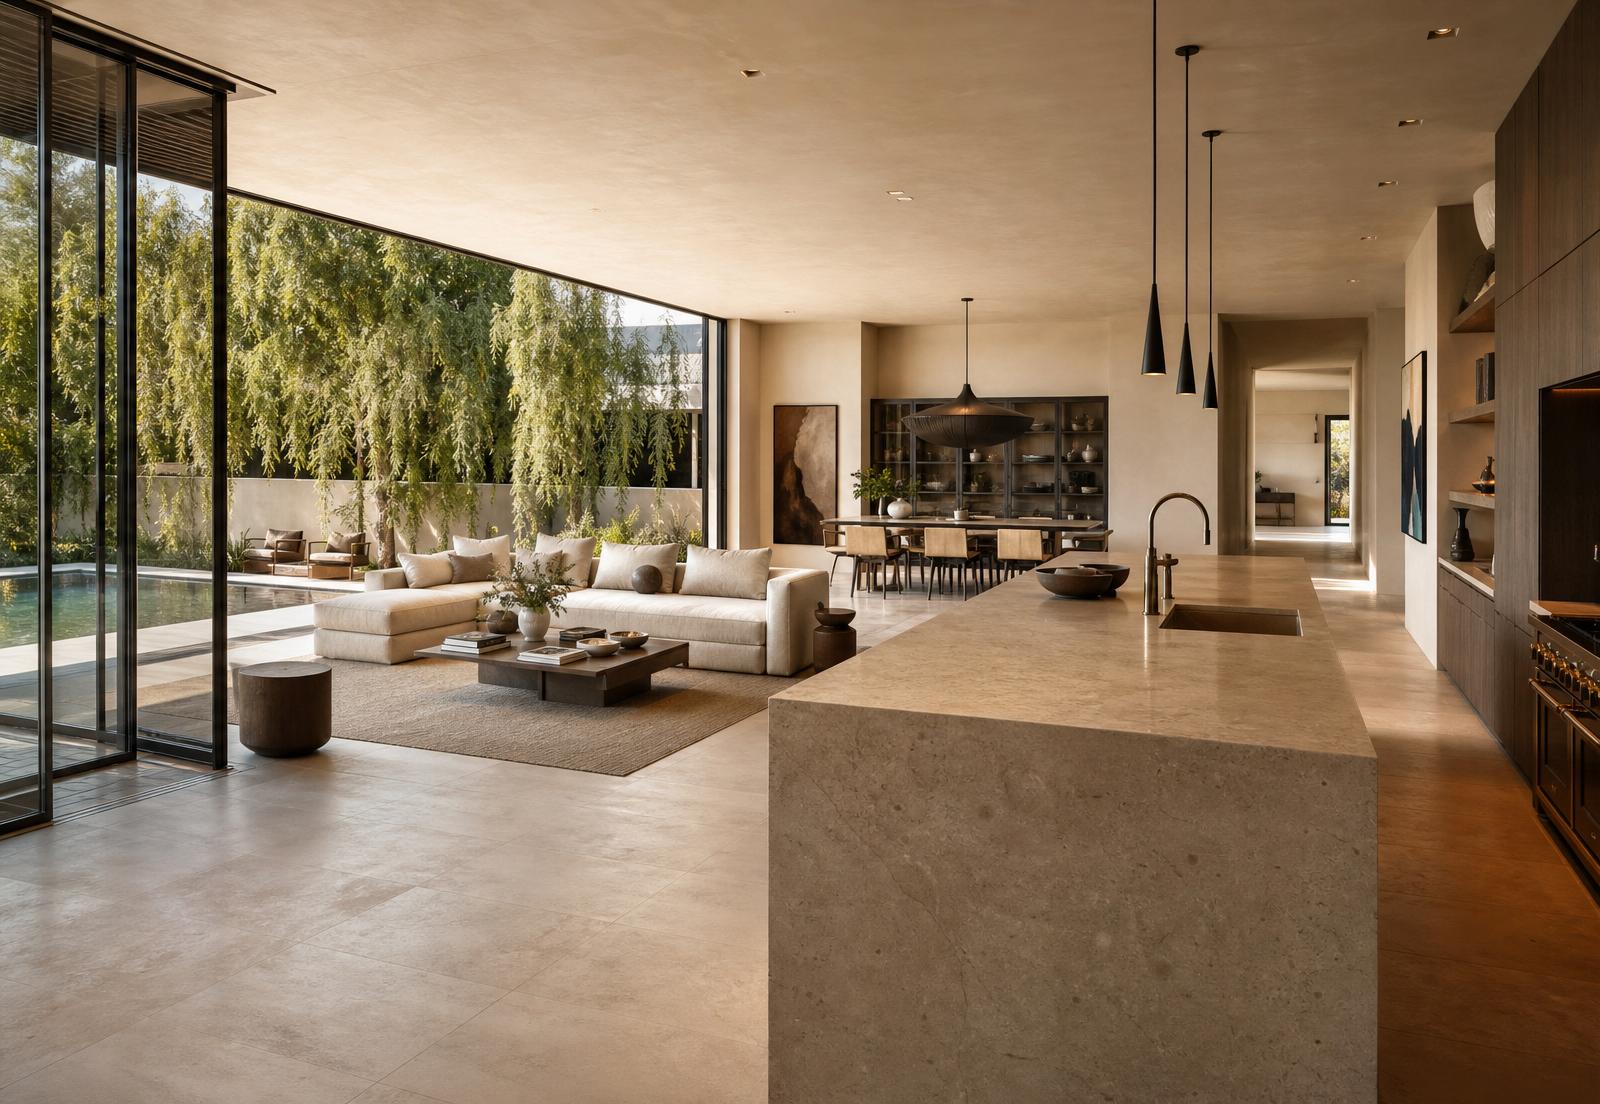
A single principal floor connects kitchen, living, and dining as one continuous volume. Ancillary rooms are set behind a pale millwork wall, keeping the primary spaces uncluttered while giving the estate the working depth it needs.
Interactive Walkthrough
Step inside Light Stone Residence.
A full interior walkthrough of the residence — move through each principal space at your own pace.
Book a Consultation
Begin your estate's interior direction.
To get started, send your floor plans or blueprints. We'll review the scope and reply with a proposal.